
Search results for "Utmost" in Home Design Ideas
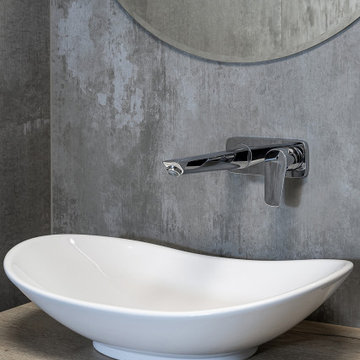
 Ollin Stone
Everything begins with one look, a glimpse of everyday life. A plastered wall which becomes the source of inspiration to create a new surface where simplicity and concurrently softness become the distinguishing aesthetic and tactile features. A structure and a texture of the utmost appeal.
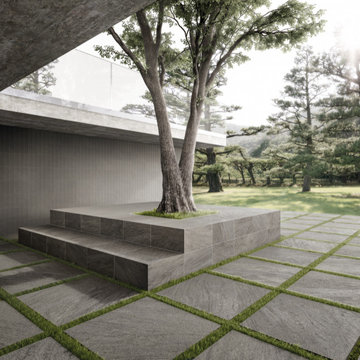
 Tropical Tile & Marble
CORE is strength and purity traveling from the center of the Earth to become stone and enfold all that you love.
Thanks to the beautiful reproduction of a natural material, this collection of porcelain stoneware is substantial, refined and elegant.
Ideal for adding its precious feel to any surface offering the opportunity to design your interior and exterior spaces with the utmost freedom.
Five colors, five moods, five impressions drawing inspiration from lava stone.
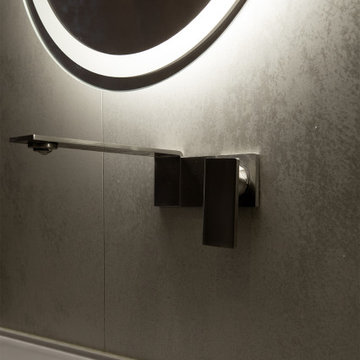 Ollin Stone
Everything begins with one look, a glimpse of everyday life. A plastered wall which becomes the source of inspiration to create a new surface where simplicity and concurrently softness become the distinguishing aesthetic and tactile features. A structure and a texture of the utmost appeal.
Find the right local pro for your project
 Brick & Ember Outfitters
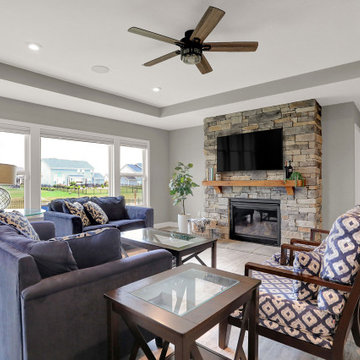
When you have a vision for what your home could be, the details are of the utmost importance. These homeowners had a raised hearth, but they thought their fireplace would look better closer to the floor.
The had the hearth lowered to the floor, got a ventless gas fireplace installed along with a new mantle, TV mount and stone veneer from the floor to the ceiling. They're excited about how it turned out and we are too!

 C&R Remodeling
Homeowner needed more light, more room, more style. We knocked out the wall between kitchen and dining room and replaced old window with a larger one. New stained cabinets, Soapstone countertops, and full-height tile backsplash turned this once inconvenient,d ark kitchen into an inviting and beautiful space.
We relocated the refrigerator and applied cabinet panels. The new duel-fuel range provides the utmost in cooking options. A farm sink brings another appealing design element into the clean-up area.
New lighting plan includes undercabinet lighting, recessed lighting in the dining room, and pendant light fixtures over the island.
New wood flooring was woven in with existing to create a seamless expanse of beautiful hardwood. New wood beams were stained to match the floor bringing even more warmth and charm to this kitchen.

 Decorative Concrete Surfaces
Check out this interior stained concrete floor with utmost timeless elegance! Find out how versatile and economical it is by calling us at (323) 319-5230 for inquiries and quote requests, FREE!
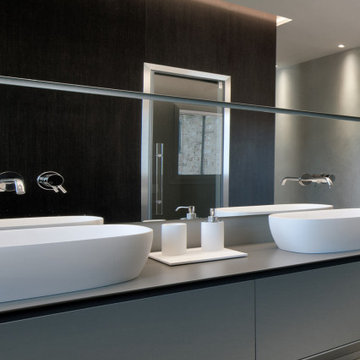 Ollin Stone
Everything begins with one look, a glimpse of everyday life. A plastered wall which becomes the source of inspiration to create a new surface where simplicity and concurrently softness become the distinguishing aesthetic and tactile features. A structure and a texture of the utmost appeal.
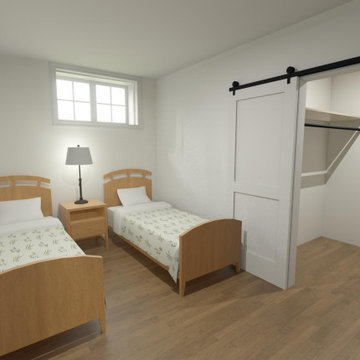
 Wijzenbroek Drafting & Design
Project 1
This basement transformation has created a spacious and welcoming living area, designed specifically to accommodate guests in utmost comfort. The space was converted into a self-contained granny suite, featuring a bedroom with walk-in closet, bathroom/future spa space, a living area and a small kitchenette. The bathroom was equipped with modern fixtures. Future guests can enjoy meals in the kitchen equipped with a stove and mini-fridge. The renovations provided the perfect space for guests to have their privacy while still enjoying the feeling of being at home.

 BGI Design
This master bedroom suite was initially wanting for cohesiveness and seating options that would allow our clients to relax from their days of traveling. We began with a color palette that was "spa" like and would allow them to rest, both in the bedroom and sitting room. They loved the neutral hues with splashes of green & accents of yellow throughout. We used an existing bed and dresser but added custom upholstered pieces along with case goods. We painted all of the surfaces, including the trim, a clean color palette, with the exception of the sitting area ceiling & the accent wall behind the bed that showcases a monochromatic wall covering. Not only was designing the bedroom portion a priority, but giving them ample options for sitting or laying to relax was of utmost importance. The sitting area already had an abundance of natural sunlight from the windows, so we added custom stationary drapery panels, mostly neutral furniture pieces, and pops of yellow with the lamp and accessories. The clients are now very happy to use their master suite more efficiently and be able to relax when they come home from long trips!
Michael Hunter Photography

 Troico
his modern new build located in the heart of Burnaby received an entire millwork and countertop package of the utmost quality. The kitchen features book matched walnut, paired with white upper cabinets to add a touch of light in the kitchen. Miele appliances surround the cabinetry.
The home’s front entrance has matching built in walnut book matched cabinetry that ties the kitchen in with the front entrance. Walnut built-in cabinetry in the basement showcase nicely as open sightlines in the basement and main floor allow for the matching cabinetry to been seen through the open staircase.
Fun red and white high gloss acrylics pop in the modern, yet functional laundry room. This home is truly a work of art!

 41 West
Here's what our clients from this project had to say:
We LOVE coming home to our newly remodeled and beautiful 41 West designed and built home! It was such a pleasure working with BJ Barone and especially Paul Widhalm and the entire 41 West team. Everyone in the organization is incredibly professional and extremely responsive. Personal service and strong attention to the client and details are hallmarks of the 41 West construction experience. Paul was with us every step of the way as was Ed Jordon (Gary David Designs), a 41 West highly recommended designer. When we were looking to build our dream home, we needed a builder who listened and understood how to bring our ideas and dreams to life. They succeeded this with the utmost honesty, integrity and quality!
41 West has exceeded our expectations every step of the way, and we have been overwhelmingly impressed in all aspects of the project. It has been an absolute pleasure working with such devoted, conscientious, professionals with expertise in their specific fields. Paul sets the tone for excellence and this level of dedication carries through the project. We so appreciated their commitment to perfection...So much so that we also hired them for two more remodeling projects.
We love our home and would highly recommend 41 West to anyone considering building or remodeling a home.
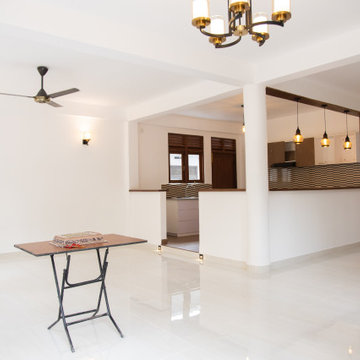
 Homes by Glavnic
Build with Homes by Glavnic and make your dream home a reality!
At Homes by Glavnic we ensure that your home is built with utmost care and durability. We are a new team of builders with a vision to provide high quality homes with amazing designs and style with emphasis on cost and duration!
Complete designing offered absolutely FREE if you build with us! Take a look at our last completed project for our valued client. Visit our sites, speak to our clients and decide!
Homes by Glavnic - Build Right! Call us NOW on 773410680
*Conditions Apply!
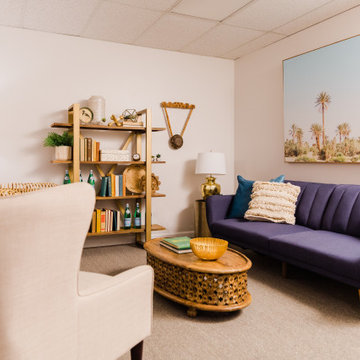
 User
Making sure that we had enough lighting in Sarah’s office was of the utmost importance, as there are no windows in the space. To brighten things up we add this beautiful floor lamp from Target along with a clear and brass table lamp. The best light fixture though would have to be the hammered brass table lamp in the corner, that we found at a local antiques store!

 El Dorado Furniture
A playful bed with vibrant colors with the utmost attention to detail, inspired by cutting-edge car design will open a world of happiness and imagination of any little one. Meet the Turbo White Car Bed, a twin size bed that will enhance creativity and provide endless hours of fun and of course, restful nights. For the future pilot, race car driver, the ambitious dreamer. In full glossy white, this bed has been inspired by European race cars and it comes with functional head lights, sounds, and a remote control. Safe LED lights are shown under the bed, in front and on the wheels. Crafted from highly resistant ABS plastic and engineered wood, featuring a spoiler and black panels in front and on the sides. One 7'' twin foam mattress is included.
 JayMarc Homes
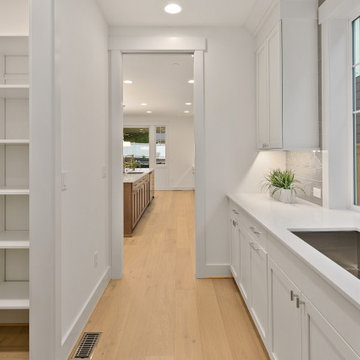
The Ada's Prep kitchen is an exquisitely designed space that seamlessly connects to both the main kitchen and pantry, embodying a captivating white aesthetic. This beautiful area has been thoughtfully crafted to facilitate food preparation and organization with utmost efficiency and style.
 Ultra Faucets
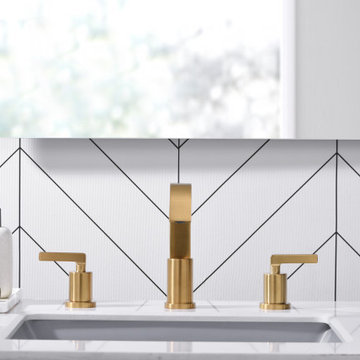
Established in 1994, in Irvine, California. Ultra Faucets specializes in distributing plumbing products for various industries across U.S. and Canada. Our products are regulatory agency approved! They are either listed under the International Association of Plumbing and Mechanical Officials (commonly known as IAPMO/UPC), and Canadian Standard Association (CSA). We have been developing innovative designed products with intelligent craftsmanship, and rigorous testing procedures at both the manufacturers' site and our U.S. warehouses, to ensure the utmost high quality standards. Ultra Faucets has been supplying plumbing products in North America market for over 27 years!
 JayMarc Homes
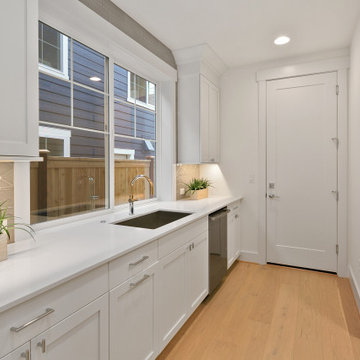
The Ada's Prep kitchen is an exquisitely designed space that seamlessly connects to both the main kitchen and pantry, embodying a captivating white aesthetic. This beautiful area has been thoughtfully crafted to facilitate food preparation and organization with utmost efficiency and style.
 Troico
his modern new build located in the heart of Burnaby received an entire millwork and countertop package of the utmost quality. The kitchen features book matched walnut, paired with white upper cabinets to add a touch of light in the kitchen. Miele appliances surround the cabinetry.
The home’s front entrance has matching built in walnut book matched cabinetry that ties the kitchen in with the front entrance. Walnut built-in cabinetry in the basement showcase nicely as open sightlines in the basement and main floor allow for the matching cabinetry to been seen through the open staircase.
Fun red and white high gloss acrylics pop in the modern, yet functional laundry room. This home is truly a work of art!
 41 West
Here's what our clients from this project had to say:
We LOVE coming home to our newly remodeled and beautiful 41 West designed and built home! It was such a pleasure working with BJ Barone and especially Paul Widhalm and the entire 41 West team. Everyone in the organization is incredibly professional and extremely responsive. Personal service and strong attention to the client and details are hallmarks of the 41 West construction experience. Paul was with us every step of the way as was Ed Jordon (Gary David Designs), a 41 West highly recommended designer. When we were looking to build our dream home, we needed a builder who listened and understood how to bring our ideas and dreams to life. They succeeded this with the utmost honesty, integrity and quality!
41 West has exceeded our expectations every step of the way, and we have been overwhelmingly impressed in all aspects of the project. It has been an absolute pleasure working with such devoted, conscientious, professionals with expertise in their specific fields. Paul sets the tone for excellence and this level of dedication carries through the project. We so appreciated their commitment to perfection...So much so that we also hired them for two more remodeling projects.
We love our home and would highly recommend 41 West to anyone considering building or remodeling a home.

 Decorative Concrete Resurfacing
Want a garage floor as cool and sleek as this? Park your car with utmost style that is economical and easy to maintain. Call us now @ (636) 256-6733 and let’s talk about Epoxy garage floor coatings. We'll even give you a FREE quote!
16