
Search results for "Uw pavilion" in Home Design Ideas





 Collette Morfin
Half Rosette cutout on a thick ceramic wall sconce. Glazed in a beautiful textured terra cotta glaze.
Inspiration for a mid-sized southwestern foyer remodel in Albuquerque
Inspiration for a mid-sized southwestern foyer remodel in Albuquerque
Find the right local pro for your project

 Berglund Architects
Ric Stovall
Inspiration for a contemporary one-story metal exterior home remodel in Denver with a shed roof
Inspiration for a contemporary one-story metal exterior home remodel in Denver with a shed roof

 Shade And Shutter Systems, Inc
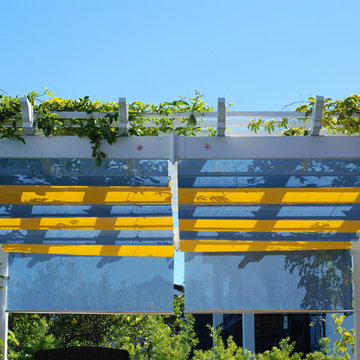
Rolling Shutters are the ultimate solution when you want to protect what’s behind your windows and doors. With Rolling Shutters, enjoy peace of mind knowing that your home has a sturdy layer of hurricane protection and storm protection.
Rolling shutters shield against wind-blown debris, sand blasting and water penetration. Strong, secure, and durable, Rolling Hurricane Shutters are proven to reduce energy and maintenance costs while making your home more comfortable to live in.
Rolling Shutters can be retrofitted to existing openings or built-in to almost any format of design.

 Copeland Architecture & Construction Inc
Photos by Dean Davis
Example of a minimalist pool design in Seattle
Example of a minimalist pool design in Seattle





 M.T. Puskar Construction
Architects: Studio 109
Distinctive Residential Architecture Award 2008
Washington, DC Chapter AIA
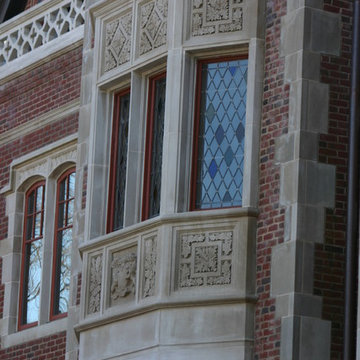
Example of a trendy two-story brick exterior home design in DC Metro
Example of a trendy two-story brick exterior home design in DC Metro









 Kinship Architecture
Blackened steel railings and stringer covers.
Minimalist wooden metal railing staircase photo in New York with wooden risers
Minimalist wooden metal railing staircase photo in New York with wooden risers


 Val Glitsch, Architect
My clients were'early pioneers in a low-density 1940's working class neighborhood that quickly transitioned to its current status as an up-scale higher-density enclave of [cool] townhouses close to downtown.
The resulting, much-published, AIA state and local award-winning design assumes an industrial flavor in direct response to the materials and ambience the clients wanted: a light-filled, open-plan living space with exposed wood structure, pine 2x sub-flooring, exposed ductwork and conduit, metal and stucco exterior siding, finished concrete floors on floor 1 and metal sash windows all around.
To this day, the clients describe their belovedly unique house as the well-designed and well-cared-for caretaker of their lives
Paul Hester, Photographer
 The American Institute of Architects
Johnsen Schmaling Architects
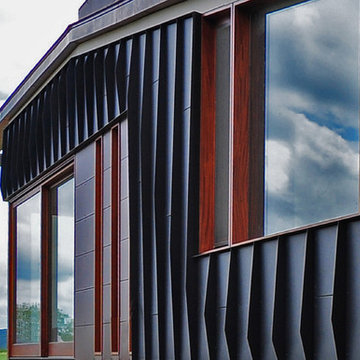
Example of a minimalist home design design in Milwaukee
Example of a minimalist home design design in Milwaukee

 Tish Landscape Design
The owners of this contemporary home love the woods that surround their property. They wanted that feeling to embrace their home, while keeping the sight lines open. A contemporary linear paver was chosen to echo the board-formed concrete wall at the entrance. A mix of native and woodland plants line the chip seal driveway. In a sunny spot in the front, a pollinator garden of native flowering plants greets the owners as they park their car. A much-loved Dogwood tree was framed with ferns and carex. Hellebores and spring bulbs peak through in the spring, enlightening the entrance garden.

 MossCreek
Traditional English design meets stunning contemporary styling in this estate-sized home designed by MossCreek. The designers at MossCreek created a home that allows for large-scale entertaining, white providing privacy and security for the client's family. Photo: MossCreek

 Architectural Atlantic Stairs - Design Interiors
Inspiration for a modern staircase remodel in New York
18