
Search results for "Víkend" in Home Design Ideas


 Reference Media Inc
Inspiration for a mid-sized 1960s open concept and formal medium tone wood floor and brown floor living room remodel in Seattle with white walls, a wall-mounted tv and no fireplace
 MOTIF Design Solutions, LLC
David Patterson
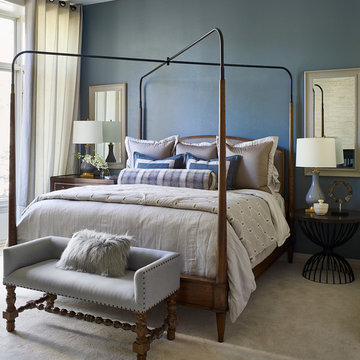

Example of a large transitional master carpeted and beige floor bedroom design in Denver with blue walls
Example of a large transitional master carpeted and beige floor bedroom design in Denver with blue walls
Find the right local pro for your project
 Sofia Joelsson Design

Inspiration for a contemporary l-shaped kitchen remodel in Miami with an undermount sink, flat-panel cabinets, light wood cabinets, black backsplash, stone slab backsplash, paneled appliances and an island

 Lindsay Chambers Design
Lindsay Chambers Design, Roger Davies Photography
Bathroom - mid-sized transitional master white tile and marble tile bathroom idea in Los Angeles with shaker cabinets, purple cabinets, a two-piece toilet, an undermount sink, marble countertops and a hinged shower door
Bathroom - mid-sized transitional master white tile and marble tile bathroom idea in Los Angeles with shaker cabinets, purple cabinets, a two-piece toilet, an undermount sink, marble countertops and a hinged shower door



 Period Architecture Ltd.
Angle Eye Photography
Large cottage medium tone wood floor and brown floor enclosed dining room photo in Philadelphia with white walls and no fireplace
Large cottage medium tone wood floor and brown floor enclosed dining room photo in Philadelphia with white walls and no fireplace

Sponsored
Fredericksburg, OH

High Point Cabinets
Columbus' Experienced Custom Cabinet Builder | 4x Best of Houzz Winner

 Crisp Architects
The shower in the Master Bathroom.
Photographer: Rob Karosis
Example of a large cottage master white tile and subway tile slate floor and black floor bathroom design in New York with white walls and a hinged shower door
Example of a large cottage master white tile and subway tile slate floor and black floor bathroom design in New York with white walls and a hinged shower door

 Young & Son Woodworks
Remodeled sleeping porch with built in beds and storage
Bedroom - small traditional guest bedroom idea in Milwaukee with white walls
Bedroom - small traditional guest bedroom idea in Milwaukee with white walls
 Jeffrey V. Riggs, Architect
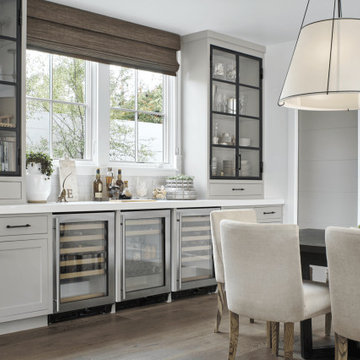
Inspiration for a large coastal medium tone wood floor and brown floor home bar remodel in Orange County
 Pharaoh Manufacturing

Game room - large modern open concept carpeted and beige floor game room idea in Los Angeles with brown walls, a wall-mounted tv and no fireplace

 V.I.Photography & Design
Vincent R Ivicevic
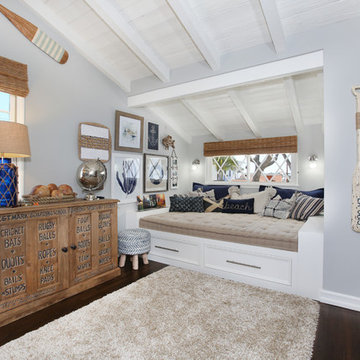
Inspiration for a coastal dark wood floor bedroom remodel in Orange County with gray walls and no fireplace
Inspiration for a coastal dark wood floor bedroom remodel in Orange County with gray walls and no fireplace

Sponsored
Sunbury, OH

J.Holderby - Renovations
Franklin County's Leading General Contractors - 2X Best of Houzz!
 Richard Krantz Architecture Inc

Example of a tuscan master carpeted and gray floor bedroom design in Orange County with beige walls, a standard fireplace and a stone fireplace
 Jennifer Michele LLC
Photo by Gibeon Photography ~
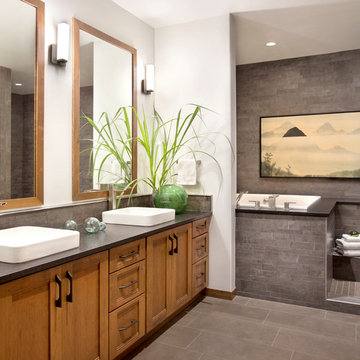
The master bedroom is complete with a sitting room/den and a bathroom inspired by the homeowner’s life abroad in China. It has a Japanese soaking tub, set up as a wet room in conjunction with the massive walk-in shower.

Inspiration for a cottage dark wood floor living room remodel in Los Angeles with white walls, a standard fireplace and a wall-mounted tv
 V3 Architectural Group
PHOTO CREDIT : SOTHEBY REALTY

Example of a trendy stone slab freestanding bathtub design in Miami with a vessel sink, flat-panel cabinets, dark wood cabinets and quartz countertops
Example of a trendy stone slab freestanding bathtub design in Miami with a vessel sink, flat-panel cabinets, dark wood cabinets and quartz countertops

Sponsored
Sunbury, OH
J.Holderby - Renovations
Franklin County's Leading General Contractors - 2X Best of Houzz!

 Temac Development Inc.
Example of a mid-sized trendy master stone tile and white tile marble floor bathroom design in Phoenix with an undermount sink, flat-panel cabinets, quartz countertops and white cabinets
 Jeffrey V. Riggs, Architect

Patio - large coastal backyard stamped concrete patio idea in Orange County with no cover and a bbq area

 S Interior Design
The kitchen was stuck in the 1980s with builder stock grade cabinets. It did not have enough space for two cooks to work together comfortably, or to entertain large groups of friends and family. The lighting and wall colors were also dated and made the small kitchen feel even smaller.
By removing some walls between the kitchen and dining room, relocating a pantry closet,, and extending the kitchen footprint into a tiny home office on one end where the new spacious pantry and a built-in desk now reside, and about 4 feet into the family room to accommodate two beverage refrigerators and glass front cabinetry to be used as a bar serving space, the client now has the kitchen they have been dreaming about for years.
Steven Kaye Photography
1