
Search results for "V areas" in Home Design Ideas

 Jennifer Gilmer Kitchen & Bath
Example of a mid-sized trendy galley medium tone wood floor and brown floor kitchen design in DC Metro with flat-panel cabinets, medium tone wood cabinets, orange backsplash, glass sheet backsplash, black appliances, no island and white countertops


 Camerich Los Angeles
Revolution V | miinu
Available at Camerich Los Angeles
Inspiration for a contemporary kitchen remodel in Los Angeles
Inspiration for a contemporary kitchen remodel in Los Angeles
Find the right local pro for your project

 Soho Construction
Example of a mid-sized minimalist white two-story mixed siding gable roof design in San Diego with a metal roof
 Ampt Over Electric
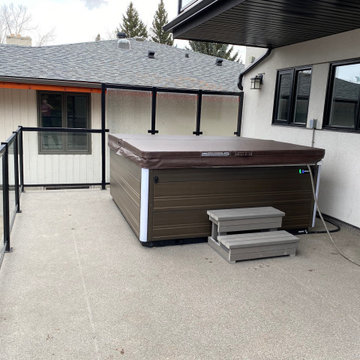
Deck hot tub wired by Ampt Over Electric in the Calgary area with a dedicated 240V circuit and GFCI protection. We handle the electrical permit and inspection scheduling so your hot tub is ready to fill and use.


 FOUR POINT DESIGN BUILD INC
Interior Designer - Laura Schwartz-Muller
General Contractor - Cliff Muller
Photographer - Brian Thomas Jones
Copyright 2014
Mid-sized country u-shaped medium tone wood floor eat-in kitchen photo in Los Angeles with a farmhouse sink, shaker cabinets, white cabinets, solid surface countertops, white backsplash, subway tile backsplash, stainless steel appliances and a peninsula
Mid-sized country u-shaped medium tone wood floor eat-in kitchen photo in Los Angeles with a farmhouse sink, shaker cabinets, white cabinets, solid surface countertops, white backsplash, subway tile backsplash, stainless steel appliances and a peninsula

Sponsored
Sunbury, OH

J.Holderby - Renovations
Franklin County's Leading General Contractors - 2X Best of Houzz!

 The SOHO Shop
Anne Mathies
Example of a large mountain style single-wall medium tone wood floor and brown floor seated home bar design in St Louis with an undermount sink, raised-panel cabinets, black cabinets, granite countertops, gray backsplash and stone tile backsplash
Example of a large mountain style single-wall medium tone wood floor and brown floor seated home bar design in St Louis with an undermount sink, raised-panel cabinets, black cabinets, granite countertops, gray backsplash and stone tile backsplash
 Martin Bros. Contracting, Inc.
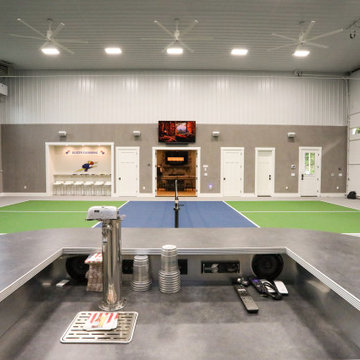
Come rain or snow, this 3-stall garage-turned-pickleball haven ensures year-round play. Climate-controlled and two stories tall, it's a regulation court with a touch of nostalgia, with walls adorned with personalized memorabilia. Storage cabinets maintain order, and the built-in A/V system amplifies the experience. A dedicated seating area invites friends and fans to gather, watch the thrilling matches and bask in the unique charm of this one-of-a-kind pickleball paradise.

 Eve Robinson Associates
Family room - contemporary family room idea in New York with white walls, a standard fireplace and a wall-mounted tv


 Kitchen & Bath Gallery of the Finger Lakes, Inc.
Two sided fireplace with T.V. mounted on each side of the mantle area. Stone surround with wood.
Example of a huge transitional single-wall laminate floor and gray floor eat-in kitchen design in Cleveland with an undermount sink, flat-panel cabinets, gray cabinets, quartzite countertops, white backsplash, ceramic backsplash, stainless steel appliances, an island and multicolored countertops
Example of a huge transitional single-wall laminate floor and gray floor eat-in kitchen design in Cleveland with an undermount sink, flat-panel cabinets, gray cabinets, quartzite countertops, white backsplash, ceramic backsplash, stainless steel appliances, an island and multicolored countertops



Large eclectic dark wood floor enclosed dining room photo in Oklahoma City with multicolored walls and no fireplace

 HomeSource Builders
A refreshed galley kitchen layout from the 90s featured new cabinets, glass tiel backsplash, recessed ceiling can lights, and stainless steel electrical outlets and faceplates—complete with integrated USB ports. Breakfast island features built-in wine cubbies. Before photo shows the previous peninsula desk—now a standard cabinet design.

 Trevor Fulmer Design
To create a colonial outdoor living space, we gut renovated this patio, incorporating heated bluestones, a custom traditional fireplace and bespoke furniture. The space was divided into three distinct zones for cooking, dining, and lounging. Firing up the built-in gas grill or a relaxing by the fireplace, this space brings the inside out.

 V J Bryan Design, Inc
Inspiration for a mid-sized coastal l-shaped laminate floor open concept kitchen remodel in Orlando with an undermount sink, beaded inset cabinets, white cabinets, granite countertops, multicolored backsplash, stainless steel appliances, blue walls and no island
Inspiration for a mid-sized coastal l-shaped laminate floor open concept kitchen remodel in Orlando with an undermount sink, beaded inset cabinets, white cabinets, granite countertops, multicolored backsplash, stainless steel appliances, blue walls and no island



 JP Weaver Co
Crisp white mouldings and pristine marble pilasters and columns adorn this second floor landing overlooking the foyer.
Inspiration for a large timeless hallway remodel in Los Angeles
Inspiration for a large timeless hallway remodel in Los Angeles

 Pineapples, Palms, Etc.
Ben Brantley
Example of a beach style bedroom design in Miami with multicolored walls
Example of a beach style bedroom design in Miami with multicolored walls
188