
Search results for "V areas" in Home Design Ideas

 Josh Housdan Design
The owners of this 1950’s residence in Arlington, Virginia wanted to update the 1980’s family room addition at the rear of their house. The focal point of the two-story, mostly-glass room is the multi-functioning fireplace, a/v, and storage wall. We updated the space by painting the existing wood trim, brightening the walls, adding concealed storage, a new bar area, a new gas fireplace, a new a/v system with concealed storage, new tile to incorporate the television and speaker system.

 Trent Martin
Basement home theater, family room, and entertaining space. Featuring a Monitor Audio Gold Series and James Loudspeaker 7.2 surround system. Contro4 automated shades, sconce, pendant, can, and LED lighting provide the ability to utilize ambient light from the walkout basement in the bar/lounge area to create a "one room" connected feel when entertaining, or close the blinds for complete theater blackout for home movie viewing.
Theater specifications, development, installation and setup/calibration by Integrated Smart Technologies (iST), www.istmi.com
Photography by Meg Marie Photography

 MODEL DESIGN INC.
Dual Home Office -- Photography by Chipper Hatter
Mid-sized transitional built-in desk marble floor and multicolored floor home office photo in Los Angeles with gray walls
Mid-sized transitional built-in desk marble floor and multicolored floor home office photo in Los Angeles with gray walls
Find the right local pro for your project


 American Deck and Patio
Craig Westerman
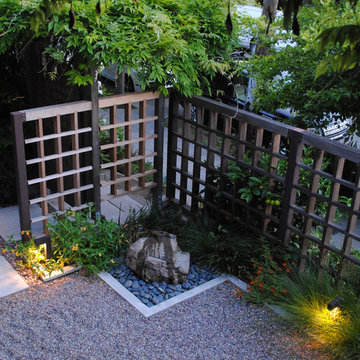
Example of a large classic backyard deck design in Baltimore with a roof extension
Example of a large classic backyard deck design in Baltimore with a roof extension

 Dominic Paul Mercadante Architecture
Brian Vanden Brink Photographer
Spa Room with Pool beyond
Hot tub - large country indoor stone and rectangular hot tub idea in Portland Maine
Hot tub - large country indoor stone and rectangular hot tub idea in Portland Maine
 The Wall units
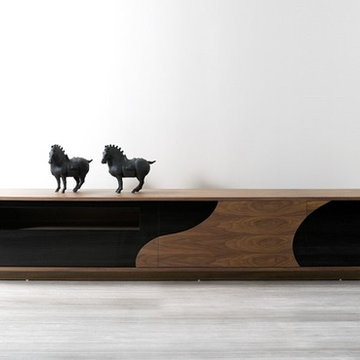
Make the best choice for your entertainment area with this Modern TV Stand by J&M Furniture. Finished in Walnut veneer and Black high gloss for an contemporary eyecatching design. It features quality soft closing tracks, and precut holes for easily connecting your A/V components.
Dimensions: 86.6L x 18.8"W 18.1"H
Free shipping US
www.thewallunits.com/listing/modern-tv-stands



 Elan Kitchen & Bath Design Center, LLC
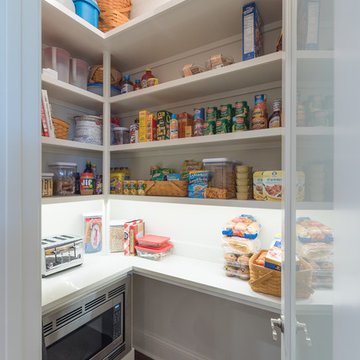
Traditional house in Los Angeles with Showplace Cabinetry used in their Kitchen & Laundry Area. Freemont Arch Door Style in Cherry wood specie & Coffee finish. Stacked Molding brought all the way to the ceiling. Pental Quartz Countertop- Tobacco finish. Stainless Steel Appliance, fixtures & decorative hardware. White Trim & baseboard used.
Elan Kitchen & Bath Design Center, LLC
Designer: Sheila Ann V. Cotto
www.elankitchenandbath.com


 LGB Interiors
This is an example of a transitional stone back porch design in Charlotte with a fire pit and a roof extension.


 VELUX
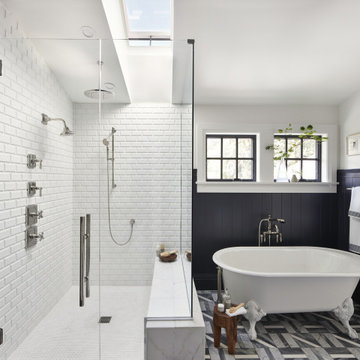
A VELUX skylight over the shower creates an outdoor bathing experience within the comfort of your home. Plus, the skylight opens to release humid air to keep the bathroom fresh and dry.



 StudioLAB
A young couple with three small children purchased this full floor loft in Tribeca in need of a gut renovation. The existing apartment was plagued with awkward spaces, limited natural light and an outdated décor. It was also lacking the required third child’s bedroom desperately needed for their newly expanded family. StudioLAB aimed for a fluid open-plan layout in the larger public spaces while creating smaller, tighter quarters in the rear private spaces to satisfy the family’s programmatic wishes. 3 small children’s bedrooms were carved out of the rear lower level connected by a communal playroom and a shared kid’s bathroom. Upstairs, the master bedroom and master bathroom float above the kid’s rooms on a mezzanine accessed by a newly built staircase. Ample new storage was built underneath the staircase as an extension of the open kitchen and dining areas. A custom pull out drawer containing the food and water bowls was installed for the family’s two dogs to be hidden away out of site when not in use. All wall surfaces, existing and new, were limited to a bright but warm white finish to create a seamless integration in the ceiling and wall structures allowing the spatial progression of the space and sculptural quality of the midcentury modern furniture pieces and colorful original artwork, painted by the wife’s brother, to enhance the space. The existing tin ceiling was left in the living room to maximize ceiling heights and remain a reminder of the historical details of the original construction. A new central AC system was added with an exposed cylindrical duct running along the long living room wall. A small office nook was built next to the elevator tucked away to be out of site.

 Carolina V. Gentry, RID
design by Pulp Design Studios | http://pulpdesignstudios.com/
photo by Pulp Design Studios Shop our design on pulphome.com!

 Dean Thomas Design Group
Built by Rockwood Custom Homes
Example of a large transitional blue two-story mixed siding gable roof design in Calgary with a shingle roof
Example of a large transitional blue two-story mixed siding gable roof design in Calgary with a shingle roof

 Accents Lighting
This is an example of a large traditional partial sun front yard concrete paver driveway in Chicago for winter.

Sponsored
Columbus, OH

Wannemacher Interiors
Customized Award-Winning Interior Design Solutions in Franklin Cnty OH
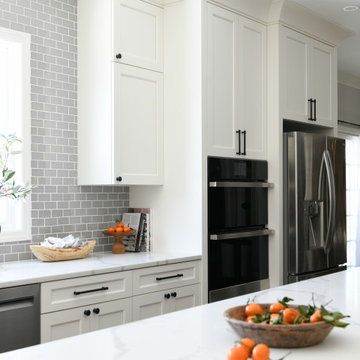
 McQueen Building Company
This incredible kitchen from the #McQueenRockRunRD Project captures the personal style of the home-owners as well as our design team in perfect harmony. Many separate areas of this space keep company entertained- with an island for seating, a beverage station, and a T.V. for guests to be entertained (or the cook to watch that YouTube tutorial of their "secret" recipe).

 Huestis Tucker Architects, LLC
The loft area has a small dining space and a view to the bar. Contractor: New Hope Carpentry Services, Interiors by Karen Bow Interiors. Photos by Huestis Tucker Architects, LLC

191