
Search results for "V areas" in Home Design Ideas

 Alpine Mountain Builders
Living room - contemporary formal and enclosed dark wood floor and brown floor living room idea in Denver with white walls, a standard fireplace, a stone fireplace and no tv


 Accents Lighting
Inspiration for a huge traditional full sun front yard driveway in Chicago for spring.
Find the right local pro for your project

 CMI Construction
 converted an existing patio space into an enclosed sunroom with cooking area. A commercial vent, gas grill, and chiseled edge granite countertops were installed along with v-groove white pine ceilings, cedar trim, stamped concrete floors and Pella windows. The pool and decking were also updated.
 V Interiors
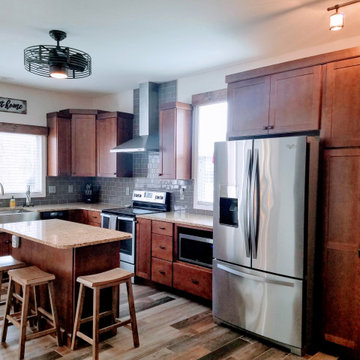
Relocated window above the Microwave, added pantry storage with built-in electrical outlets and pull out trays. New tile flooring throughout the kitchen, powder room, and foyer. updated kitchen lighting. Added a small island prep area.

 Michael Alan Kaskel
Example of an open concept medium tone wood floor living room design in Chicago with beige walls
 D&G Construction
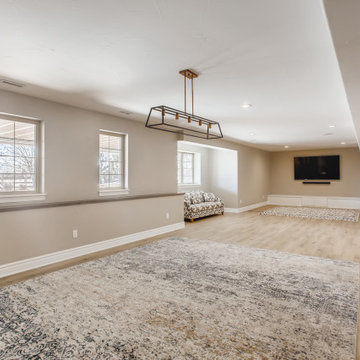
An open concept basement with matte gray walls and large white trim. The flooring is a light brown vinyl. Underneath the T.V. is a white wooden storage area and bench. Underneath the windows is a long dark brown wooden drink rail that doubles as a shelf. In the center of the ceiling is a rustic but modern light fixture.

Sponsored
Delaware, OH

Buckeye Basements, Inc.
Central Ohio's Basement Finishing ExpertsBest Of Houzz '13-'21

 V3 Architectural Group
Mid-sized trendy open concept linoleum floor family room photo in Miami with white walls, no fireplace and a tv stand

 Josh Housdan Design
The owners of this 1950’s residence in Arlington, Virginia wanted to update the 1980’s family room addition at the rear of their house. The focal point of the two-story, mostly-glass room is the multi-functioning fireplace, a/v, and storage wall. We updated the space by painting the existing wood trim, brightening the walls, adding concealed storage, a new bar area, a new gas fireplace, a new a/v system with concealed storage, new tile to incorporate the television and speaker system.


 User
This is the area of the former lawn
Design ideas for a mid-sized mediterranean drought-tolerant and full sun hillside gravel garden path in San Francisco.
Design ideas for a mid-sized mediterranean drought-tolerant and full sun hillside gravel garden path in San Francisco.


 The Redesign Company
design by christina britt lewis, photography by angela statzer
Example of an eclectic living room design in Charlotte
Example of an eclectic living room design in Charlotte

Sponsored
Sunbury, OH

J.Holderby - Renovations
Franklin County's Leading General Contractors - 2X Best of Houzz!
 V McHugh Interiors
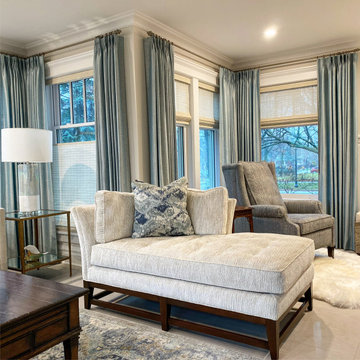
An alcove in the sunroom is separated by a chaise that is part of the conversation grouping in both sitting areas.
Example of a large classic ceramic tile and beige floor sunroom design in Chicago with a standard fireplace, a stone fireplace and a standard ceiling
Example of a large classic ceramic tile and beige floor sunroom design in Chicago with a standard fireplace, a stone fireplace and a standard ceiling

 N-Hance
The Basic Floor Renewal completely revitalizes the look of your hardwood floors at a fraction of the cost of traditional sanded refinishing methods. N-Hance also renews many floors that cannot be sanded such as cork, bamboo, some engineered floors and the increasingly popular hand-scraped or distressed floors.
All floor renewals use our Lightspeed Plus® refinishing process which cures your floors with a powerful U.V. light. Our process requires no sanding and all our solutions are virtually odorless – so there’s No Dust. No Mess. No Odor®. With Lightspeed, expect a beautifully refinished hardwood floor with little to no down time.

 Weiss Alexander Design Group
Geoffrey Hodgdon
This is an open view of a contemporary condo which shows how the Dining Room,Living Room and T.V. have a constant flow. This is done by using a consistent neutral color palette accented with different shades of blue.The custom designed area rugs compliment each other and help create a harmonious living space.
 User
Photography by Mike Kelly
Large trendy dark wood floor living room photo in Los Angeles with gray walls, a standard fireplace and a plaster fireplace
Large trendy dark wood floor living room photo in Los Angeles with gray walls, a standard fireplace and a plaster fireplace

Sponsored
Fredericksburg, OH

High Point Cabinets
Columbus' Experienced Custom Cabinet Builder | 4x Best of Houzz Winner

 Ferdinand Castillo Landscape Architect
Ferdinand v Castillo
Photo of a mid-sized modern partial sun front yard concrete paver retaining wall landscape in San Francisco for spring.
Photo of a mid-sized modern partial sun front yard concrete paver retaining wall landscape in San Francisco for spring.

 Oak Hill Architects
This kitchen features custom millwork throughout. A combination of closed cabinets, glass display cabinets, and open shelving allow for an array of storage and display options.


192