
Search results for "V end" in Home Design Ideas

 Designs by Cheryl
Transitional family room is tranquil and inviting The blue walls with luscious furnishings make it very cozy. The gold drum chandelier and gold accents makes this room very sophisticated. The decorative pillows adds pop of colors with the custom area rug. The patterns in the custom area rug and pillows, along with the blue walls makes it all balance. The off white rustic console adds flare and a perfect size for large Media wall T.V. The gold console lamps frames the Media center perfect. The gold floor lamps, and and gold chandelier brings a contemporary style into this space. The Large square ottoman in a neutral grey offsetting the carpet color makes it nice to prop up your feet. The gold drink tables in quite trendy and so functional and practical.
 Dow Interiors
Traci Griffin

Example of a mid-sized transitional enclosed medium tone wood floor living room design in San Francisco with white walls and a tv stand
Example of a mid-sized transitional enclosed medium tone wood floor living room design in San Francisco with white walls and a tv stand

 Good Bones Design Build
Concrete Kitchen Countertops
Example of a large trendy medium tone wood floor, brown floor and exposed beam kitchen design in Sacramento with a single-bowl sink, medium tone wood cabinets, concrete countertops, stainless steel appliances, an island and gray countertops
Example of a large trendy medium tone wood floor, brown floor and exposed beam kitchen design in Sacramento with a single-bowl sink, medium tone wood cabinets, concrete countertops, stainless steel appliances, an island and gray countertops
Find the right local pro for your project
 Highline Partners, Ltd
Gibeon Photography
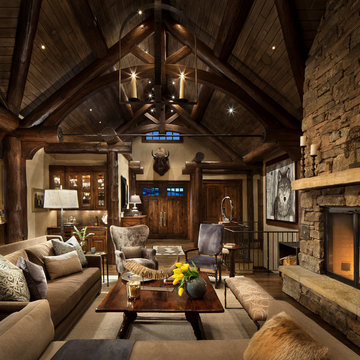
Example of a mountain style living room design in Other with beige walls
Example of a mountain style living room design in Other with beige walls
 Amanda V Interiors

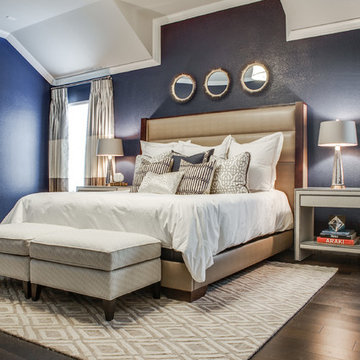
We had so much fun with this project! The client wanted a bedroom refresh as they had not done much to it since they had moved in 5 years ago. As a space you are in every single night (and day!), your bedroom should be a place where you can relax and enjoy every minute. We worked with the clients favorite color (navy!) to create a beautiful blue grasscloth textured wall behind their bed to really make their furniture pop and add some dimension to the room. New lamps in their favorite finish (gold!) were added to create additional lighting moments when the shades go down. Adding beautiful sheer window treatments allowed the clients to keep some softness in the room even when the blackout shades were down. Fresh bedding and some new accessories were added to complete the room.
 Campion Hruby Landscape Architects
Photographer: David Burroughs

Pool - traditional backyard rectangular lap pool idea in DC Metro with decking
Pool - traditional backyard rectangular lap pool idea in DC Metro with decking

 Alexandra Rae Design
This blue and white dining room, adjacent to a sitting area, occupies a large enclosed porch. The home was newly constructed to feel like it had stood for centuries. The dining porch, which is fully enclosed was built to look like a once open porch area, complete with clapboard walls to mimic the exterior.
The 19th Century English farm table is from Ralf's antiques. The Swedish inspired Louis arm chairs, also 19th Century, are French. The solid brass chandelier is an 18th Century piece, once meant for candles, which was hard wired. Motorized grass shades, sisal rugs and limstone floors keep the space fresh and casual despite the pedigree of the pieces. All fabrics are by Schumacher.

Sponsored
Columbus, OH
Free consultation for landscape design!

Peabody Landscape Group
Columbus' Reliable Landscape Design & Contracting

 russell and russell design studios
Location: Canmore, AB, Canada
Formal duplex in the heart of downtown Canmore, Alberta. Georgian proportions and Modernist style with an amazing rooftop garden and winter house. Walled front yard and detached garage.
russell and russell design studios
Charlton Media Company

 William Prull
Southwest master medium tone wood floor bedroom photo in Other with white walls and a corner fireplace
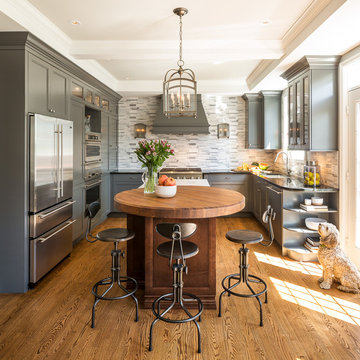
 Astro Design Inc.
Traditional Grey Kitchen in Ottawa, designed by Astro Design Centre.
Photo Credit: DoubleSpace Photography
Inspiration for a mid-sized timeless u-shaped medium tone wood floor and brown floor eat-in kitchen remodel in Ottawa with gray backsplash, stainless steel appliances, an island, an undermount sink, recessed-panel cabinets, gray cabinets and matchstick tile backsplash
Inspiration for a mid-sized timeless u-shaped medium tone wood floor and brown floor eat-in kitchen remodel in Ottawa with gray backsplash, stainless steel appliances, an island, an undermount sink, recessed-panel cabinets, gray cabinets and matchstick tile backsplash

 Marlene Dennis Design
MBK Photo
Inspiration for a mid-sized transitional u-shaped dark wood floor eat-in kitchen remodel in DC Metro with an undermount sink, flat-panel cabinets, white cabinets, white backsplash, stainless steel appliances, marble countertops, stone slab backsplash and an island
Inspiration for a mid-sized transitional u-shaped dark wood floor eat-in kitchen remodel in DC Metro with an undermount sink, flat-panel cabinets, white cabinets, white backsplash, stainless steel appliances, marble countertops, stone slab backsplash and an island
 TOTAL CONCEPTS

Country u-shaped dark wood floor, brown floor and vaulted ceiling kitchen photo in San Francisco with an undermount sink, shaker cabinets, white cabinets, stainless steel appliances, an island, gray countertops, gray backsplash and stone slab backsplash


Sponsored
Columbus, OH

Hope Restoration & General Contracting
Columbus Design-Build, Kitchen & Bath Remodeling, Historic Renovations
 Kaki Hockersmith Interiors
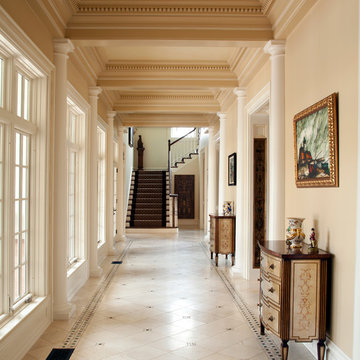
Gallery Hall creates an access for the center formal rooms and the wings of the home on either end. Photography: Nancy Nolan
Example of a classic hallway design in Little Rock with beige walls
Example of a classic hallway design in Little Rock with beige walls


 NV Kitchen and Bath (D.M.V)
Inspiration for a large transitional l-shaped dark wood floor and brown floor open concept kitchen remodel in DC Metro with a farmhouse sink, shaker cabinets, white cabinets, quartzite countertops, white backsplash, subway tile backsplash, stainless steel appliances, an island and white countertops


Sponsored
Columbus, OH

Snider & Metcalf Interior Design, LTD
Leading Interior Designers in Columbus, Ohio & Ponte Vedra, Florida
 Nicely Done Kitchens
Chipper Hatter
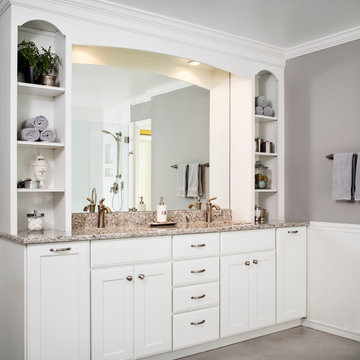
Transitional freestanding bathtub photo in DC Metro with recessed-panel cabinets, white cabinets, gray walls and an undermount sink
Transitional freestanding bathtub photo in DC Metro with recessed-panel cabinets, white cabinets, gray walls and an undermount sink
 Alvarez Homes
Photography by Jorge Alvarez.

Example of a huge classic multicolored three-story mixed siding house exterior design in Tampa with a hip roof and a shingle roof
Example of a huge classic multicolored three-story mixed siding house exterior design in Tampa with a hip roof and a shingle roof
 J & V Painting

Dressing room - huge transitional carpeted and gray floor dressing room idea in Dallas with flat-panel cabinets and dark wood cabinets
15