
Search results for "V end" in Home Design Ideas

Find the right local pro for your project
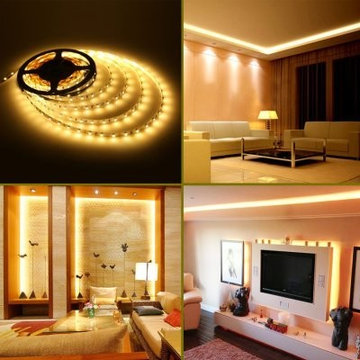
 Lighting EVER
Easy Installation.
Plug and play without wiring.
Safe to use.
The working voltage is 12V. extremely low heat. It is touchable and safe to children.
Cuttable and linkable.
Easy to cut and use with Lighting EVER accessory.
It can be cut every 3 LEDs along the cutting marks, without damaging the rest strips.
Flexible operations. Slim, compact and flexible PCB strip. Mount end-to-end for bendable or angled patterns, or in continuous rows.
Reduce re-lamp frequency. Lifespan is over 50000 hrs. Save effort and maintenance costs on changing lights frequently.
 Alma Homes
Laura Rae Photography

Example of a large cottage chic enclosed carpeted and gray floor family room design in Minneapolis with a standard fireplace, a wall-mounted tv, gray walls and a brick fireplace
Example of a large cottage chic enclosed carpeted and gray floor family room design in Minneapolis with a standard fireplace, a wall-mounted tv, gray walls and a brick fireplace

Sponsored
Sunbury, OH

J.Holderby - Renovations
Franklin County's Leading General Contractors - 2X Best of Houzz!


 Julia Vikander Decoration
Hausman & Associates
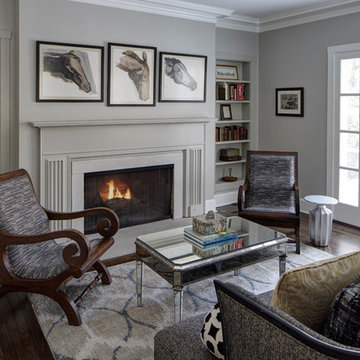
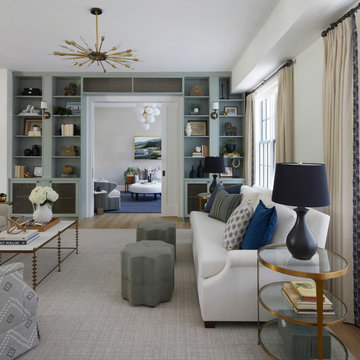
Inspiration for a transitional living room remodel in St Louis
Inspiration for a transitional living room remodel in St Louis
 Drawing Dept
Kitchen.
Architect: Drawing Dept
Contractor: Camery Hensley Construction
Photography: Ross Van Pelt

Inspiration for a modern single-wall open concept kitchen remodel in Cincinnati with a single-bowl sink, flat-panel cabinets, white cabinets, granite countertops, white backsplash, glass sheet backsplash and stainless steel appliances
Inspiration for a modern single-wall open concept kitchen remodel in Cincinnati with a single-bowl sink, flat-panel cabinets, white cabinets, granite countertops, white backsplash, glass sheet backsplash and stainless steel appliances
 Mary Anne Smiley Interiors
Danny Piassick

Inspiration for a large mid-century modern open concept concrete floor living room remodel in Dallas with white walls
Inspiration for a large mid-century modern open concept concrete floor living room remodel in Dallas with white walls

 Penrose Design Inc.

Inspiration for a mid-sized transitional 3/4 white tile and porcelain tile porcelain tile, gray floor and single-sink bathroom remodel in Vancouver with shaker cabinets, blue cabinets, white walls, an undermount sink, quartz countertops, white countertops, a one-piece toilet and a built-in vanity

Sponsored
Sunbury, OH
J.Holderby - Renovations
Franklin County's Leading General Contractors - 2X Best of Houzz!
 J & V Painting
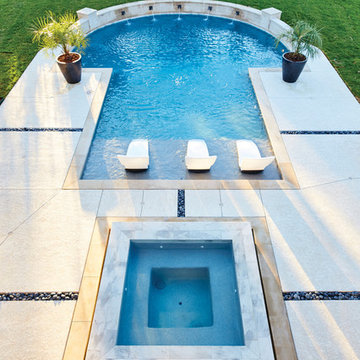
Inspiration for a large contemporary backyard stamped concrete and custom-shaped hot tub remodel in Dallas

 FINNE Architects
The Mazama house is located in the Methow Valley of Washington State, a secluded mountain valley on the eastern edge of the North Cascades, about 200 miles northeast of Seattle.
The house has been carefully placed in a copse of trees at the easterly end of a large meadow. Two major building volumes indicate the house organization. A grounded 2-story bedroom wing anchors a raised living pavilion that is lifted off the ground by a series of exposed steel columns. Seen from the access road, the large meadow in front of the house continues right under the main living space, making the living pavilion into a kind of bridge structure spanning over the meadow grass, with the house touching the ground lightly on six steel columns. The raised floor level provides enhanced views as well as keeping the main living level well above the 3-4 feet of winter snow accumulation that is typical for the upper Methow Valley.
To further emphasize the idea of lightness, the exposed wood structure of the living pavilion roof changes pitch along its length, so the roof warps upward at each end. The interior exposed wood beams appear like an unfolding fan as the roof pitch changes. The main interior bearing columns are steel with a tapered “V”-shape, recalling the lightness of a dancer.
The house reflects the continuing FINNE investigation into the idea of crafted modernism, with cast bronze inserts at the front door, variegated laser-cut steel railing panels, a curvilinear cast-glass kitchen counter, waterjet-cut aluminum light fixtures, and many custom furniture pieces. The house interior has been designed to be completely integral with the exterior. The living pavilion contains more than twelve pieces of custom furniture and lighting, creating a totality of the designed environment that recalls the idea of Gesamtkunstverk, as seen in the work of Josef Hoffman and the Viennese Secessionist movement in the early 20th century.
The house has been designed from the start as a sustainable structure, with 40% higher insulation values than required by code, radiant concrete slab heating, efficient natural ventilation, large amounts of natural lighting, water-conserving plumbing fixtures, and locally sourced materials. Windows have high-performance LowE insulated glazing and are equipped with concealed shades. A radiant hydronic heat system with exposed concrete floors allows lower operating temperatures and higher occupant comfort levels. The concrete slabs conserve heat and provide great warmth and comfort for the feet.
Deep roof overhangs, built-in shades and high operating clerestory windows are used to reduce heat gain in summer months. During the winter, the lower sun angle is able to penetrate into living spaces and passively warm the exposed concrete floor. Low VOC paints and stains have been used throughout the house. The high level of craft evident in the house reflects another key principle of sustainable design: build it well and make it last for many years!
Photo by Benjamin Benschneider
 Design Studio Ma, Inc.
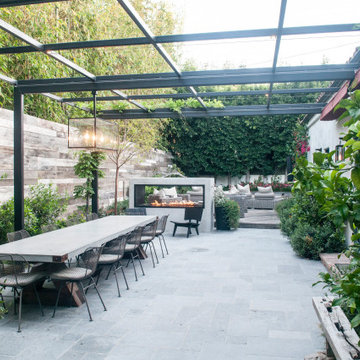
Outdoor dining space created with industrial modern concrete dining table and wire dining chairs in Brentwood, California. Design includes glass chandelier lighting fixture and two-sided fire pit.
 SAZEN DESIGN LLC

Inspiration for a mid-sized contemporary l-shaped light wood floor and beige floor kitchen remodel in San Francisco with an undermount sink, flat-panel cabinets, white cabinets, solid surface countertops, green backsplash, glass tile backsplash, an island and beige countertops

Sponsored
Fredericksburg, OH

High Point Cabinets
Columbus' Experienced Custom Cabinet Builder | 4x Best of Houzz Winner
 Carolina V. Gentry, RID
Pulp Design Studios completed this whole home refresh contrasting rustic elements like stone and reclaimed wood with modern furnishings and bursts of color to create interest and artful layers. By revamping existing furniture with higher-end fabric and selecting multi-functional pieces, Pulp was able to keep the budget in-check and create a collected look in this rural home.
Interior Design by Pulp Design Studios
http://pulpdesignstudios.com

 Shigetomi Pratt Architects, Inc.

The Master Bedroom has views to gardens on opposite sides of the space. A cool celery green plaster veneer at the bed wall relates the room to the abundance of greenery of the adjoining landscape.
19