
Search results for "V guide" in Home Design Ideas
 Bath and Kitchen Town
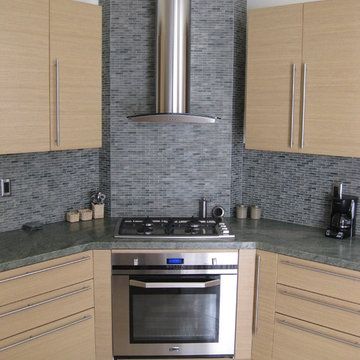
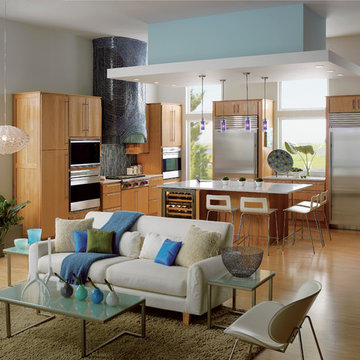
A complete clean lines design with complimentary material such as white oak,stainless steel and glass reinforce the product integrity and underline its aesthetic qualities.
 AnyoneCanLayAFloor
How to Lay Chevron Flooring (Step-by-Step Guide)
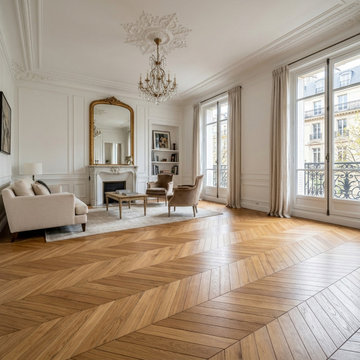
Chevron flooring is a premium parquet style known for its clean, V-shaped pattern. While it delivers a high-end finish, it requires precision and planning to install correctly.
1. Prepare the Subfloor
Ensure the subfloor is clean, dry, and perfectly level. Even small imperfections can cause misalignment in the chevron pattern.
2. Plan Your Layout
Mark a centre line (central axis) across the room. This acts as your guide to keep the pattern symmetrical and balanced.
For a smarter, easier way to plan your layout, calculate materials, and visualise your room before installation, use this free tool: anyonecanlayafloor.com
3. Create a Starter Block
Assemble several left and right planks into a starter block and allow it to set. This creates a solid reference point for the rest of the floor.
4. Dry Lay First Rows
Lay a few rows without adhesive to check alignment and ensure the V-shape pattern flows correctly before fixing.
5. Glue and Install Planks
Apply adhesive and begin laying from the centre line outward. Carefully position each plank at the correct angle (typically 45°) to maintain the chevron design.
6. Maintain Expansion Gaps
Leave a 5–8mm gap around the room edges to allow for natural wood movement and prevent warping.
7. Cut Edges and Finish
Trim planks to fit edges using a mitre saw, then install skirting or beading for a clean, professional finish.

 Full Circle Custom Homes
Inspiration for a contemporary bathroom remodel in Phoenix with a vessel sink, flat-panel cabinets, dark wood cabinets and white walls
Find the right local pro for your project
 Universal Appliance and Kitchen Center
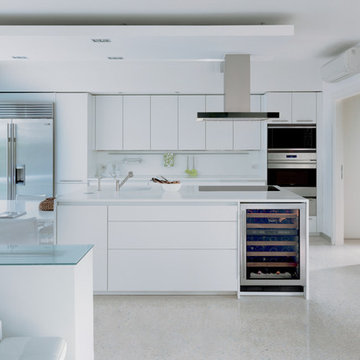
Wolf 24" Standard Microwave Oven Stainless Steel | MS24
Available at Universal Appliance and Kitchen Center | uakc.com
Sleek, black glass design:
An all-glass front - from the door to the touch control panel to the large, convenient open button - gives Wolf standard and convection microwaves a look that coordinates seamlessly other Wolf products.
Flexible design and installation options:
All 24” microwaves can be freestanding or installed into surrounding cabinetry with accessory trim kits that coordinate with other Wolf built-in ovens and warming drawers.
Gourmet mode:
The intelligent Gourmet mode delivers deliciousness by detecting moisture and humidity levels and automatically adjusting cook time and power level for several preset recipes.
Quick-start controls for popular items:
Soften, melt, reheat, defrost and, of course, prepare popcorn using a broad range of quick-start options.
Keep Warm mode:
The Keep Warm mode turns your microwave into a warming drawer that keeps cooked food at a ready-to-serve temperature for up to 90 minutes.
1,200 watts of power:
Wolf microwaves deliver 1,200 watts of power and a roomy 2.0-cu.-ft. of cooking capacity.
Technical Features:
Dimensions: 24"W x 13 3/8"H x 19"D
110/120 V AC 60 Hz, 15 amp dedicated circuit
Overall Width with 30" Trim: 29 7/8"
Overall Width with 36" Trim: 35 5/8"
Multi-language—English, French and Spanish
Sensor cooking
Menu label and recipe guide
Safety door latches—oven will not operate unless the door is securely closed
Removable 16" glass turntable and turntable support

 Lewin Wertheimer
Powder room - traditional dark wood floor powder room idea in Los Angeles with an undermount sink, medium tone wood cabinets and multicolored walls

 Guided Home Design
Joe Cotitta
Epic Photography
joecotitta@cox.net:
Builder: Eagle Luxury Property
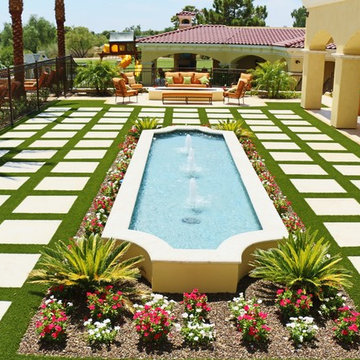
Inspiration for a huge mediterranean partial sun backyard stone water fountain landscape in Phoenix for fall.
Inspiration for a huge mediterranean partial sun backyard stone water fountain landscape in Phoenix for fall.
 Dura Supreme Cabinetry

Plunge in your new bath with darling design elements to create a coordinated bathroom with surprising appeal. Small spaces call for big design details like the ornate turn posts that frame the sink area to create a compelling look for the bath vanity. Select the most inviting and luxurious materials to create a relaxing space that rejuvenates as it soothes and calms. Coordinating bath furniture from Dura Supreme brings all the details together with your choice of beautiful styles and finishes.
A linen cabinet with a mirrored back beautifully displays stacks of towels and bathroom sundries. These furniture vanities showcase Dura Supreme’s “Style Five” furniture series. Style Five is designed with a selection of turned posts for iconic furniture style to meet your personal tastes. The two individual vanities separated by the free standing linen cabinet provide each spouse their own divided space to organize their personal bath supplies, while the linen cabinet provides universal storage for items the couple with both use.
Style Five furniture series offers 10 different configurations (for single sink vanities, double sink vanities, or offset sinks), 15 turn post designs and an optional floor with either plain or slatted detail. A selection of classic post designs offers personalized design choices. Any combination of Dura Supreme’s many door styles, wood species and finishes can be selected to create a one-of-a-kind bath furniture collection.
The bathroom has evolved from its purist utilitarian roots to a more intimate and reflective sanctuary in which to relax and reconnect. A refreshing spa-like environment offers a brisk welcome at the dawning of a new day or a soothing interlude as your day concludes.
Our busy and hectic lifestyles leave us yearning for a private place where we can truly relax and indulge. With amenities that pamper the senses and design elements inspired by luxury spas, bathroom environments are being transformed form the mundane and utilitarian to the extravagant and luxurious.
Bath cabinetry from Dura Supreme offers myriad design directions to create the personal harmony and beauty that are a hallmark of the bath sanctuary. Immerse yourself in our expansive palette of finishes and wood species to discover the look that calms your senses and soothes your soul. Your Dura Supreme designer will guide you through the selections and transform your bath into a beautiful retreat.
Request a FREE Dura Supreme Brochure Packet:
http://www.durasupreme.com/request-brochure
Find a Dura Supreme Showroom near you today:
http://www.durasupreme.com/dealer-locator
 Universal Appliance and Kitchen Center
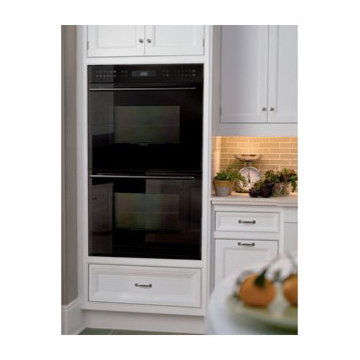
Electrical Requirements:
240/208 V AC
60 Hz, 50 amp circuit
Electrical Rating:
8.9 kW at 240 V
6.7 kW at 208 V
Capacity:
Oven Interior Capacity (per oven) 4.5 cu ft
Features:
Dual convection logic control system — lower oven is non-convection.
Ten cooking modes in upper oven and proof.
Four cooking modes in lower oven—bake, roast, broil and proof.
Touch control panel with LCD display.
Cobalt blue porcelain oven interiors.
Six-level rack guides with three adjustable oven racks.
One full-extension easy glide, one full-extension door glide and one standard in each oven.
Large viewing double-pane windows.
Dual interior halogen lighting.
Hidden bake element and recessed broil element in each oven.
Temperature probe and receptacle in upper oven.
Self-clean, delayed start, timed cook and Sabbath features in each oven.
Balanced door hinges assure smooth opening and closing of the doors
Related Accessories Available:
Full-Extension Ball Bearing Oven Rack (8126920)
Three Oven Racks (803039)
Three Dehydration Racks (804683)
30" Baking Sheet (815877)
Temperature Probe (808652)
Broiler Pan (819377)
Bake Stone Kit (807143)
Product Dimensions:
Overall Width 29 7 /8"
Overall Height 50 3 /8"
Overall Depth 23 3 /4"
Oven Door Clearance 22"
Opening Width 28 1 /2"
Min Inset Width 30 3 /8"
Opening Height 49 5 /8"
Min Inset Height 50 15 /16"
Oven Interior Dimensions (per oven) 25" W x 16 1 /2" H x 19" D
Minimum Cabinet Depth:
Standard 24"
Flush Inset 25"
 Universal Appliance and Kitchen Center
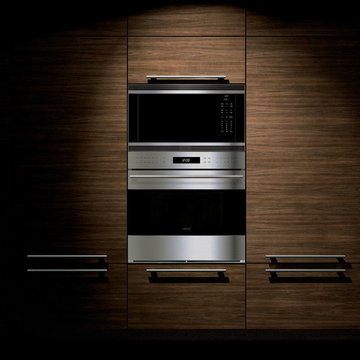
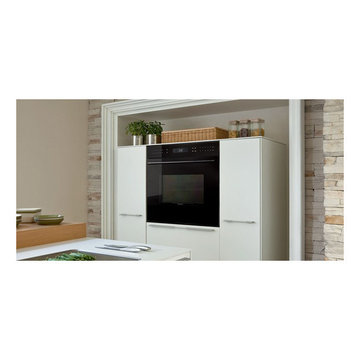
Wolf 24" Convection Microwave Oven Stainless Steel | MC24
Available at Universal Appliance and Kitchen Center | uakc.com
Sleek, black glass design:
An all-glass front - from the door to the touch control panel to the large, convenient open button - gives Wolf standard and convection microwaves a look that coordinates seamlessly other Wolf products.
Flexible design and installation options:
All 24” microwaves can be freestanding or installed into surrounding cabinetry with accessory trim kits that coordinate with other Wolf built-in ovens and warming drawers.
Gourmet mode:
The intelligent Gourmet mode delivers deliciousness by detecting moisture and humidity levels and automatically adjusting cook time and power level for several preset recipes.
Quick-start controls for popular items:
Soften, melt, reheat, defrost and, of course, prepare popcorn using a broad range of quick-start options.
Keep Warm mode:
The Keep Warm mode turns your microwave into a warming drawer that keeps cooked food at a ready-to-serve temperature for up to 90 minutes.
900 watts of power:
Wolf convection microwaves deliver 900 watts of power and a roomy 1.5-cu.-ft. of cooking capacity.
Technical Features:
Dimensions: 24 3/8"W x 14 7/8"H x 19"D
110/120 V AC 60 Hz, 15 amp dedicated circuit
Overall Width with 30" Trim: 29 7/8"
Overall Width with 36" Trim: 35 5/8"
Multi-language—English, French and Spanish
Sensor cooking
Menu label and recipe guide
Safety door latches—oven will not operate unless the door is securely closed
Removable ceramic turntable and turntable support
 Universal Appliance and Kitchen Center
Wolf 24" Convection Microwave Oven Stainless Steel | MC24
Available at Universal Appliance and Kitchen Center | uakc.com
Sleek, black glass design:
An all-glass front - from the door to the touch control panel to the large, convenient open button - gives Wolf standard and convection microwaves a look that coordinates seamlessly other Wolf products.
Flexible design and installation options:
All 24” microwaves can be freestanding or installed into surrounding cabinetry with accessory trim kits that coordinate with other Wolf built-in ovens and warming drawers.
Gourmet mode:
The intelligent Gourmet mode delivers deliciousness by detecting moisture and humidity levels and automatically adjusting cook time and power level for several preset recipes.
Quick-start controls for popular items:
Soften, melt, reheat, defrost and, of course, prepare popcorn using a broad range of quick-start options.
Keep Warm mode:
The Keep Warm mode turns your microwave into a warming drawer that keeps cooked food at a ready-to-serve temperature for up to 90 minutes.
900 watts of power:
Wolf convection microwaves deliver 900 watts of power and a roomy 1.5-cu.-ft. of cooking capacity.
Technical Features:
Dimensions: 24 3/8"W x 14 7/8"H x 19"D
110/120 V AC 60 Hz, 15 amp dedicated circuit
Overall Width with 30" Trim: 29 7/8"
Overall Width with 36" Trim: 35 5/8"
Multi-language—English, French and Spanish
Sensor cooking
Menu label and recipe guide
Safety door latches—oven will not operate unless the door is securely closed
Removable ceramic turntable and turntable support
 Cypress Design Co.
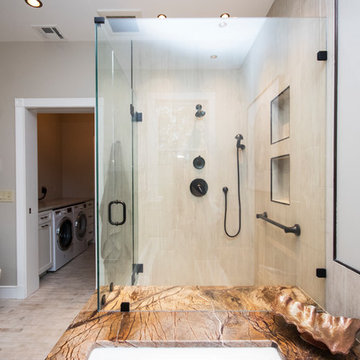
Stunning bathroom suite with laundry room located in North Kingstown, Rhode Island. Candlelight Cabinetry custom English Linen vanity is a showpiece in this suite. Brooks Custom Eco-walnut countertop is the perfect match for the vanity. The clients own custom sink is highlighted by the Brizo Faucet Rook in venetian bronze and the Top Knobs brookline hardware in oil rubbed bronze. The amazing MAAX Optic Hydrofeel soaking tub is also enclosed with English Linen panels, the tub deck Great In Counters Rainforest granite highlights the tub. Emilamerica Fusion tub and shower wall tile in white, Schluter-Systems North America corner molding in antique bronze and Symmons Industries elm tub filler complete this oasis. The custom glass enclosed shower is a masterpiece showcasing the Fusion white wall tile, Elm shower system, Moen grab bar and Daltile Veranda Porcelain tile in Dune. Toto Drake Elongated toilet and Elm accessories complete this design. And finally the Brickwork floor tile in Studio is not only beautiful but it is warm also. Nuheat Floor Heating Systems custom radiant floor mat will keep our client's warm this winter. Designed Scott Trainor Installation J.M. Bryson Construction Management Photography by Jessica Pohl #RhodeIslandDesign #ridesign #rhodeisland #RI #customcabinets #RIBathrooms #RICustombathroom #RIBathroomremodel #bathroomcabinets #Candlelightcabinetry #whitevanity #masterbathroomsuiteremodel #woodvanitycountertop #topknobs #Brizo #oilrubbedbronzefaucet #customvesselsink #customglassshower #symmonsindustries #Daltile #emilamerica #showertile #porcelaintile #whitetile #maax #soakingtub #oilrubbedbronzeaaccessories #rainforestgranite #tubdeck #tubfiller #moen #nuheatflooringsystems #shlutersystemsbrookscustomdesign #customdesign #designer #designpro #remodel #remodeling #Houzz #nkba30_30 #dreamhouse #dreamhome #dreammastersuite #BostonDesignGuide #NewEnglandHome #homeimprovement #tiledesign #NEDesign #NEDesigner #DesignerBathroom #Style #Contractor #Home #dreambathroom
 Art & Smart Inc
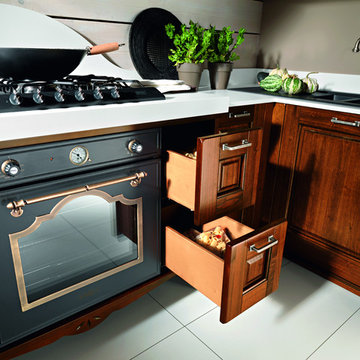
The warm ambience emitted by genuine, thick wood with just that hint of paint, the solid cooker hoods formed from a single beam and the display cabinet which reveals and facilitates access to those objects used daily, these are all details which serve to confirm the high-quality. Trappings and accessories that emit a definitive feeling of domestic stability and warmth, perfectly matched to the warm tones of a unique
and refined kitchen. Simplicity is the governing element which distinguishes Aurora,
where even space distribution provides functional and ergonomic solutions, whilst conserving elegant tradition.
 Universal Appliance and Kitchen Center
The E series built-in design allows the front of the oven to be installed flush with surrounding cabinetry for a more integrated look or used in the standard application, where the oven trim will overlap the cabinet face. With the dual convection fans, E series ovens offer ten different cooking modes.
Capacity:
Oven Interior Capacity 4.5 cu ft
Electrical Requirements:
240/208 V AC
60 Hz, 30 amp circuit
Electrical Rating:
5.1 kW at 240 V
3.8 kW at 208 V
Features:
Dual convection logic control system .
Ten cooking mode and proof.
Touch control panel with LCD display.
Cobalt blue porcelain oven interior.
Six-level rack guides with three adjustable oven racks
One full-extension easy glide
One full-extension door glide and one standard.
Large viewing double-pane window.
Dual interior halogen lighting.
Hidden bake element and recessed broil.
Temperature probe and receptacle.
Self-clean, delayed start, timed cook and Sabbath features.
Balanced door hinges assure smooth opening and closing of the door.
Related Accessories Available:
Full-Extension Ball Bearing Oven Rack (8126920)
Three Oven Racks (803039)
Three Dehydration Racks (804683)
30" Baking Sheet (815877)
Temperature Probe (808652)
Broiler Pan (819377)
Bake Stone Kit (807143)
Product Dimensions:
Overall Width 29 7 /8"
Overall Height 27 7 /8"
Overall Depth 23 3 /4"
Oven Door Clearance 22"
Opening Width 28 1 /2"
Min Inset Width 30 3 /8"
Opening Height 27 3 /16"
Min Inset Height 28 1 /2"
Oven Interior Dimensions 25" W x 16 1 /2" H x 19" D
Minimum Cabinet Depth:
Standard 24"
Flush Inset 25"

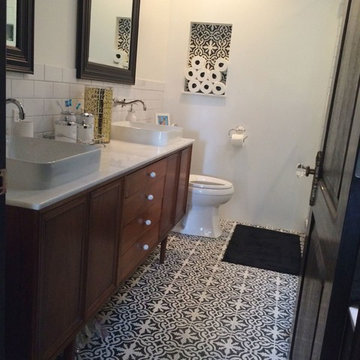
 Cement Tile Shop
Cement Tile Shop | Handmade Cement Tile - In stock Bordeaux Pattern
Bathroom photo in Los Angeles with medium tone wood cabinets and marble countertops
Bathroom photo in Los Angeles with medium tone wood cabinets and marble countertops
 Cypress Design Co.

Stunning bathroom suite with laundry room located in North Kingstown, Rhode Island. Candlelight Cabinetry custom English Linen vanity is a showpiece in this suite. Brooks Custom Eco-walnut countertop is the perfect match for the vanity. The clients own custom sink is highlighted by the Brizo Faucet Rook in venetian bronze and the Top Knobs brookline hardware in oil rubbed bronze. The amazing MAAX Optic Hydrofeel soaking tub is also enclosed with English Linen panels, the tub deck Great In Counters Rainforest granite highlights the tub. Emilamerica Fusion tub and shower wall tile in white, Schluter-Systems North America corner molding in antique bronze and Symmons Industries elm tub filler complete this oasis. The custom glass enclosed shower is a masterpiece showcasing the Fusion white wall tile, Elm shower system, Moen grab bar and Daltile Veranda Porcelain tile in Dune. Toto Drake Elongated toilet and Elm accessories complete this design. And finally the Brickwork floor tile in Studio is not only beautiful but it is warm also. Nuheat Floor Heating Systems custom radiant floor mat will keep our client's warm this winter. Designed Scott Trainor Installation J.M. Bryson Construction Management Photography by Jessica Pohl #RhodeIslandDesign #ridesign #rhodeisland #RI #customcabinets #RIBathrooms #RICustombathroom #RIBathroomremodel #bathroomcabinets #Candlelightcabinetry #whitevanity #masterbathroomsuiteremodel #woodvanitycountertop #topknobs #Brizo #oilrubbedbronzefaucet #customvesselsink #customglassshower #symmonsindustries #Daltile #emilamerica #showertile #porcelaintile #whitetile #maax #soakingtub #oilrubbedbronzeaaccessories #rainforestgranite #tubdeck #tubfiller #moen #nuheatflooringsystems #shlutersystemsbrookscustomdesign #customdesign #designer #designpro #remodel #remodeling #Houzz #nkba30_30 #dreamhouse #dreamhome #dreammastersuite #BostonDesignGuide #NewEnglandHome #homeimprovement #tiledesign #NEDesign #NEDesigner #DesignerBathroom #Style #Contractor #Home #dreambathroom
 Debra Lynn Henno Design
Photography Alexander Vertikoff
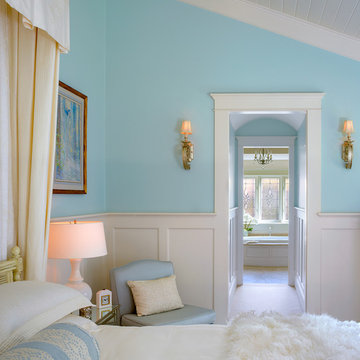
Example of a mid-sized transitional master carpeted bedroom design in Santa Barbara with blue walls
Example of a mid-sized transitional master carpeted bedroom design in Santa Barbara with blue walls
 Reico Kitchen & Bath
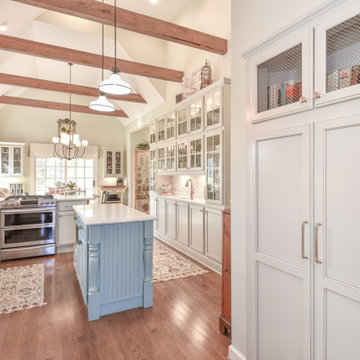
Designed by Jens Bunte of Reico Kitchen & Bath, this transitional style kitchen design features Merillat Classic cabinets in the Spring Valley door style in Mist with a Desert Glaze finish except for the kitchen island cabinets, which hand finished by the clients’ contractor. The kitchen also features a Cambria Montgomery countertop on the perimeter of the kitchen and a Caesarstone London Grey Honed countertop on the kitchen island.
For Jens working with the clients was a pleasure. “Their attention to detail was such a breath of fresh air and it really was all of the little things that brought this design together and turned it into such a special space. My favorite aspects of this project really came down to the details: a custom-designed bar area that doubles as functional storage space; the use of additional doors and trim to match their recessed pantry to the rest of the kitchen and really bring the space together; the use of Honey Bronze hardware and French Wire on some of the doors to add details that impacted the overall look. They were so gracious and patient during the COVID-19 pandemic and truly embodied what it means to work as a team when it comes to the client-designer-contractor relationship.”
Added the client, “Jens was a joy to work with. We discussed budget for the project, and she guided us to the cabinet options that would work best for us. When it came to countertops, Reico’s selection was incredible. Jens kept us fully informed at every step. We love everything that she helped us with.”
Photos courtesy of Frank Biganski, AgentsChoice360.


2