
Search results for "V rail" in Home Design Ideas

 Atmosphere Design Build
Kat Alves Photography
Inspiration for a rustic wooden cable railing staircase remodel in Sacramento with wooden risers
Inspiration for a rustic wooden cable railing staircase remodel in Sacramento with wooden risers

 DEANE Inc | Distinctive Design & Cabinetry
Complete with custom cabinetry, large windows for natural lighting, a beautiful island with countertop stools, and marble countertops, this DEANE Inc kitchen is the perfect spot for cooking a healthy meal and hosting guests.

 Ramón Esteve Estudio
Mariela Apollonio

Pool - huge contemporary backyard concrete and custom-shaped infinity pool idea in Alicante-Costa Blanca
Pool - huge contemporary backyard concrete and custom-shaped infinity pool idea in Alicante-Costa Blanca
Find the right local pro for your project

 EDGE Cabinet & Space Creators
Inspiration for a mediterranean galley beige floor kitchen remodel in Miami with recessed-panel cabinets, white cabinets, beige backsplash, paneled appliances and an island
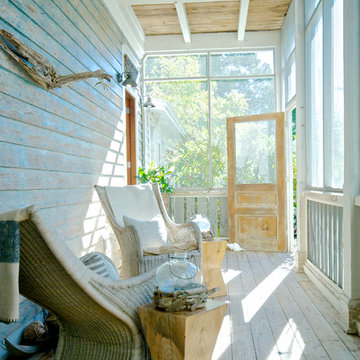
 Starr Sanford Design
Wally Sears, Julia Starr Sanford, Mark David Major
Beach style screened-in porch photo in Jacksonville with a roof extension
Beach style screened-in porch photo in Jacksonville with a roof extension

 Valeria Design Studio
Transitional medium tone wood floor powder room photo in Baltimore with a pedestal sink and gray walls
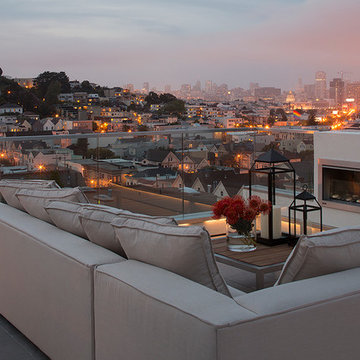


Sponsored
Columbus, OH

Hope Restoration & General Contracting
Columbus Design-Build, Kitchen & Bath Remodeling, Historic Renovations

 Swatt | Miers Architects
Russell Abraham
Inspiration for a large modern master light wood floor bedroom remodel in San Francisco with white walls and no fireplace
Inspiration for a large modern master light wood floor bedroom remodel in San Francisco with white walls and no fireplace

 Patterson Custom Homes
Ryan Garvin
Inspiration for a transitional great room remodel in Orange County with white walls
Inspiration for a transitional great room remodel in Orange County with white walls

 Maclay Architects
Susan Teare photographer
Inspiration for a rustic open concept dark wood floor living room remodel in Burlington with a stone fireplace, a media wall, gray walls and a standard fireplace
Inspiration for a rustic open concept dark wood floor living room remodel in Burlington with a stone fireplace, a media wall, gray walls and a standard fireplace

 Rolling Landscapes Inc.
Photo by: Linda Oyama Bryan
Inspiration for a timeless backyard deck remodel in Chicago with a fire pit, decking and a pergola
Inspiration for a timeless backyard deck remodel in Chicago with a fire pit, decking and a pergola
 Michael G Imber, Architects
Jorge Taboada
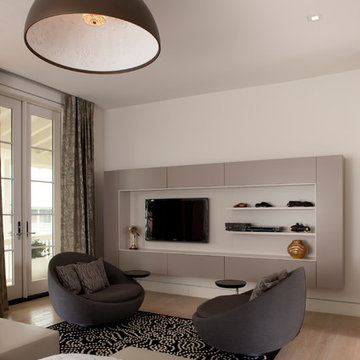
Bedroom - contemporary light wood floor bedroom idea in Austin with white walls
Bedroom - contemporary light wood floor bedroom idea in Austin with white walls
 Darcy Bean Custom Construction Inc.

Rustic modern integrated industrial kitchen design is detailed with "V" groove subway tile, pipe framed open wood shelved, multiple burner range, San Vincete Quartz countertops, Boos butcher block island and all highlighted with recessed and adjustable retro lighting.
Buras Photography
#wood #lighting #kitchendesign #subwaytile #quartzcountertops #kitchendesigns #butchersblock #blockisland #boo #range #pipes #recess #integrated #detailed #framed #burner #highlight
Sponsored
Columbus, OH
Hope Restoration & General Contracting
Columbus Design-Build, Kitchen & Bath Remodeling, Historic Renovations

 Agnieszka Jakubowicz PHOTOGRAPHY
Design: Studio Three Design, Inc /
Photography: Agnieszka Jakubowicz
Inspiration for a country laundry room remodel in San Francisco
Inspiration for a country laundry room remodel in San Francisco
 Michael Schmitt Architect pc
Devon Banks - Photographer

Example of an ornate white tile and subway tile claw-foot bathtub design in New York with an undermount sink, shaker cabinets, white cabinets and blue walls
Example of an ornate white tile and subway tile claw-foot bathtub design in New York with an undermount sink, shaker cabinets, white cabinets and blue walls

 MMI Design
This existing client reached out to MMI Design for help shortly after the flood waters of Harvey subsided. Her home was ravaged by 5 feet of water throughout the first floor. What had been this client's long-term dream renovation became a reality, turning the nightmare of Harvey's wrath into one of the loveliest homes designed to date by MMI. We led the team to transform this home into a showplace. Our work included a complete redesign of her kitchen and family room, master bathroom, two powders, butler's pantry, and a large living room. MMI designed all millwork and cabinetry, adjusted the floor plans in various rooms, and assisted the client with all material specifications and furnishings selections. Returning these clients to their beautiful '"new" home is one of MMI's proudest moments!
 Intexure Architects
Master Bath

Trendy gray tile and porcelain tile doorless shower photo in Houston with a vessel sink, flat-panel cabinets, quartz countertops and dark wood cabinets
Trendy gray tile and porcelain tile doorless shower photo in Houston with a vessel sink, flat-panel cabinets, quartz countertops and dark wood cabinets

Sponsored
Columbus, OH
Hope Restoration & General Contracting
Columbus Design-Build, Kitchen & Bath Remodeling, Historic Renovations

 Right Arm Construction
KuDa Photography
Complete kitchen remodel in a Craftsman style with very rich wood tones and clean painted upper cabinets. White Caesarstone countertops add a lot of light to the space as well as the new back door leading to the back yard.

 Lewin Wertheimer
Powder room - traditional dark wood floor powder room idea in Los Angeles with an undermount sink, medium tone wood cabinets and multicolored walls
 Mullet's Aluminum Products
Inspiration for a large contemporary backyard concrete patio vertical garden remodel in Tampa with a roof extension
13