
Search results for "V rail" in Home Design Ideas
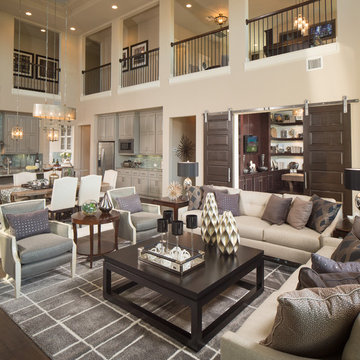

 Alex Lukey Photography
Alex Lukey Photography

Bedroom - industrial bedroom idea in Toronto with white walls
Bedroom - industrial bedroom idea in Toronto with white walls

 Will Wick
Colorful baby girl room
Inspiration for a transitional gender-neutral carpeted nursery remodel in San Francisco with multicolored walls
Inspiration for a transitional gender-neutral carpeted nursery remodel in San Francisco with multicolored walls
Find the right local pro for your project

 Webber + Studio, Architects
ArcherShot Photography
Inspiration for a 1950s staircase remodel in Austin
Inspiration for a 1950s staircase remodel in Austin

 Cherie Myrick Interiors
Steve Tague Photography
Trendy formal and open concept concrete floor living room photo in Portland with gray walls, a standard fireplace, a stone fireplace and no tv
Trendy formal and open concept concrete floor living room photo in Portland with gray walls, a standard fireplace, a stone fireplace and no tv

 Cantoni Irvine
Designed By: Richard Bustos Photos By: Jeri Koegel
Ron and Kathy Chaisson have lived in many homes throughout Orange County, including three homes on the Balboa Peninsula and one at Pelican Crest. But when the “kind of retired” couple, as they describe their current status, decided to finally build their ultimate dream house in the flower streets of Corona del Mar, they opted not to skimp on the amenities. “We wanted this house to have the features of a resort,” says Ron. “So we designed it to have a pool on the roof, five patios, a spa, a gym, water walls in the courtyard, fire-pits and steam showers.”
To bring that five-star level of luxury to their newly constructed home, the couple enlisted Orange County’s top talent, including our very own rock star design consultant Richard Bustos, who worked alongside interior designer Trish Steel and Patterson Custom Homes as well as Brandon Architects. Together the team created a 4,500 square-foot, five-bedroom, seven-and-a-half-bathroom contemporary house where R&R get top billing in almost every room. Two stories tall and with lots of open spaces, it manages to feel spacious despite its narrow location. And from its third floor patio, it boasts panoramic ocean views.
“Overall we wanted this to be contemporary, but we also wanted it to feel warm,” says Ron. Key to creating that look was Richard, who selected the primary pieces from our extensive portfolio of top-quality furnishings. Richard also focused on clean lines and neutral colors to achieve the couple’s modern aesthetic, while allowing both the home’s gorgeous views and Kathy’s art to take center stage.
As for that mahogany-lined elevator? “It’s a requirement,” states Ron. “With three levels, and lots of entertaining, we need that elevator for keeping the bar stocked up at the cabana, and for our big barbecue parties.” He adds, “my wife wears high heels a lot of the time, so riding the elevator instead of taking the stairs makes life that much better for her.”

 Crowell + Co. Interiors
Q Avenue Photo
Eat-in kitchen - mid-sized transitional u-shaped dark wood floor and brown floor eat-in kitchen idea in Nashville with shaker cabinets, an undermount sink, stainless steel appliances, white cabinets, marble countertops, white backsplash, marble backsplash and no island
Eat-in kitchen - mid-sized transitional u-shaped dark wood floor and brown floor eat-in kitchen idea in Nashville with shaker cabinets, an undermount sink, stainless steel appliances, white cabinets, marble countertops, white backsplash, marble backsplash and no island

Sponsored
Columbus, OH

Hope Restoration & General Contracting
Columbus Design-Build, Kitchen & Bath Remodeling, Historic Renovations
 Addy Wittig - Michael Saunders & Company
Ryan Gamma

Example of a tuscan balcony balcony design in Tampa with a roof extension
Example of a tuscan balcony balcony design in Tampa with a roof extension
 Dalrymple | Sallis Architecture
Greg Reigler

Inspiration for a large timeless front porch remodel in Miami with decking and a roof extension
Inspiration for a large timeless front porch remodel in Miami with decking and a roof extension



 Katie Rosenfeld Design
This ocean-front shingled Gambrel style house is home to a young family with little kids who lead an active, outdoor lifestyle. My goal was to create a bespoke, colorful and eclectic interior that looked sophisticated and fresh, but that was tough enough to withstand salt, sand and wet kids galore. The palette of coral and blue is an obvious choice, but we tried to translate it into a less expected, slightly updated way, hence the front door! Liberal use of indoor-outdoor fabrics created a seamless appearance while preserving the utility needed for this full time seaside residence.
photo: Michael J Lee Photography

 John Kraemer & Sons
Builder: John Kraemer & Sons | Photography: Landmark Photography

Example of a small minimalist gray two-story mixed siding flat roof design in Minneapolis
Example of a small minimalist gray two-story mixed siding flat roof design in Minneapolis


Sponsored
Sunbury, OH

J.Holderby - Renovations
Franklin County's Leading General Contractors - 2X Best of Houzz!

 Yunker Associates Architecture
Photo: Karen Melvin
Elegant kitchen photo in Minneapolis with a farmhouse sink, glass-front cabinets, white cabinets and marble countertops
Elegant kitchen photo in Minneapolis with a farmhouse sink, glass-front cabinets, white cabinets and marble countertops
 PROjECT interiors + Aimee Wertepny

Hallway - contemporary medium tone wood floor hallway idea in Chicago with gray walls
 Barker Architecture Office
francis dzikowski/esto
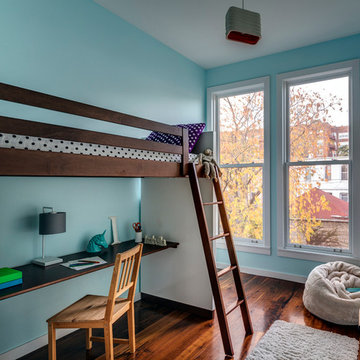
Inspiration for a bedroom contemporary girl dark wood floor kids' bedroom remodel in New York with blue walls
Inspiration for a bedroom contemporary girl dark wood floor kids' bedroom remodel in New York with blue walls

 Amy Kartheiser Design
Example of a mid-sized transitional loft-style family room design in Chicago with gray walls and no fireplace
Sponsored
Columbus, OH
Hope Restoration & General Contracting
Columbus Design-Build, Kitchen & Bath Remodeling, Historic Renovations

 Pritzker Architecture Prize
Shigeru Ban: Metal Shutter House, 2010, New York, USA
Photo by Michael Moran
Inspiration for a mid-sized contemporary open concept medium tone wood floor living room remodel in New York with white walls and no tv
Inspiration for a mid-sized contemporary open concept medium tone wood floor living room remodel in New York with white walls and no tv



12