
Search results for "V rail" in Home Design Ideas
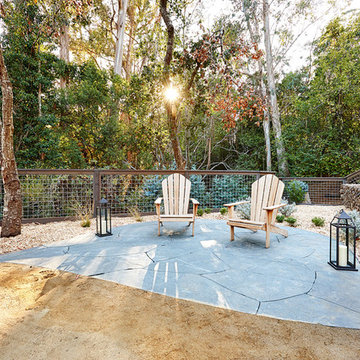
 Schalich Brothers Construction
Inspiration for a farmhouse concrete paver patio remodel in San Francisco with no cover

 Departure l Architecture
The Kitchen and Entry Foyer tucked under the wood loft
Open concept kitchen - small modern galley concrete floor and gray floor open concept kitchen idea in Portland with a farmhouse sink, flat-panel cabinets, white cabinets, concrete countertops, white backsplash, ceramic backsplash, stainless steel appliances and an island
Open concept kitchen - small modern galley concrete floor and gray floor open concept kitchen idea in Portland with a farmhouse sink, flat-panel cabinets, white cabinets, concrete countertops, white backsplash, ceramic backsplash, stainless steel appliances and an island
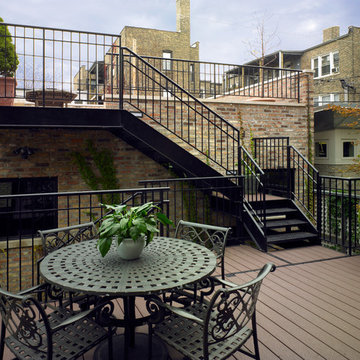
 Foster Dale Architects, Inc.
Anthony May Photography
Deck - small traditional second story deck idea in Chicago with decking and no cover
Deck - small traditional second story deck idea in Chicago with decking and no cover
Find the right local pro for your project


 M Prevost Design
Side yard view of whole house exterior remodel
Inspiration for a large mid-century modern black two-story exterior home remodel in San Diego
Inspiration for a large mid-century modern black two-story exterior home remodel in San Diego
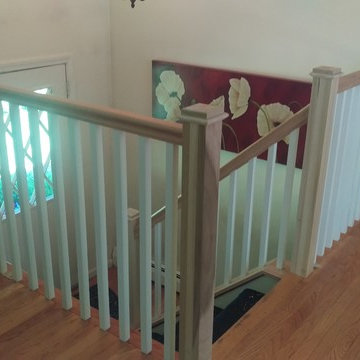
 The Stair Repair, LLC
Updated stair rail, balusters and posts in raised ranch
Inspiration for a mid-sized transitional carpeted u-shaped staircase remodel in New York with carpeted risers
Inspiration for a mid-sized transitional carpeted u-shaped staircase remodel in New York with carpeted risers

 Brandon Architects, Inc.
Jeri Keogel
Inspiration for a contemporary patio vertical garden remodel in Orange County
Inspiration for a contemporary patio vertical garden remodel in Orange County

Sponsored
Columbus, OH

Hope Restoration & General Contracting
Columbus Design-Build, Kitchen & Bath Remodeling, Historic Renovations

 Su Casa Magazine
Amadeus Lietner, Chris Corrie, Amy Steidlmayer
Trendy living room photo in Albuquerque with white walls, a ribbon fireplace and a wall-mounted tv
Trendy living room photo in Albuquerque with white walls, a ribbon fireplace and a wall-mounted tv


 Krista + Home
Whimsical child's room with loft bed. Custom bed, chair, and ottoman. Custom drapes. Bedding by Matouk. Rug by Overland. Design By Krista Watterworth Design Studio of Palm Beach Gardens, Florida
Photography by Jessica Glynn
 Log Homes of America
Roger Wade Studio, Nicole Robinson

Deck - rustic deck idea in Charlotte with decking
Deck - rustic deck idea in Charlotte with decking
 Marre Design Group

Mid-sized elegant carpeted u-shaped staircase photo in Calgary with carpeted risers


Sponsored
Sunbury, OH

J.Holderby - Renovations
Franklin County's Leading General Contractors - 2X Best of Houzz!

 Tanamera Construction / TC Homes
Vance Fox
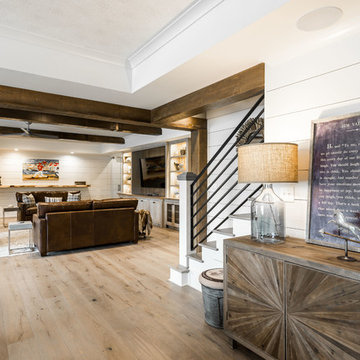
Example of a large mountain style open concept carpeted family room design in Sacramento with brown walls and no fireplace
Example of a large mountain style open concept carpeted family room design in Sacramento with brown walls and no fireplace

 California Closets HQ
Utilizing under-the-stairs space, this integrated system allows the whole family to stay organized elegantly.
• Lago® Siena finish sets the tone for a traditional aesthetic.
• Lago® Siena 5-piece door and drawer fronts with mink leather inserts contribute to the warm, traditional feel.
• Aluminum frames with high-gloss Olive back-painted glass fronts provide concealed storage.
• Leather mink cleat with cleat mount accessories adds texture and offers a place to hang coats.
• Oil-rubbed bronzed pull-out baskets offer flexible storage for winter gear and sporting equipment.
• Ecoresin Thatch backer is used as a unique back panel option.
• Tiered custom height accommodates sloped ceiling.
• Finger pulls and top cap shelf details add to the design aesthetic.

 Selectwood Marvin Showcase
Example of a beach style gray three-story wood exterior home design in Boston with a gambrel roof



Sponsored
Columbus, OH
Hope Restoration & General Contracting
Columbus Design-Build, Kitchen & Bath Remodeling, Historic Renovations

 The Stair Repair, LLC
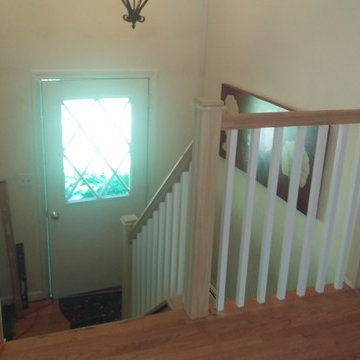
Updated stair rail, balusters and posts in raised ranch
Example of a mid-sized transitional carpeted u-shaped staircase design in New York with carpeted risers
Example of a mid-sized transitional carpeted u-shaped staircase design in New York with carpeted risers

 RS Design Studio
Living Room with 15' ceilings and Kitchen with 9' ceilings. White Oak floors.
Living room - large contemporary open concept dark wood floor living room idea in Chicago with white walls and no tv
Living room - large contemporary open concept dark wood floor living room idea in Chicago with white walls and no tv
17