
Search results for "V rail" in Home Design Ideas
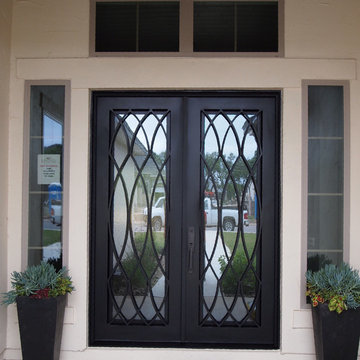
 PORTEUSA
Wrought Iron Double Door - Elliptic by Porte, Color Black, Clear Glass.
Small elegant concrete floor double front door photo in Austin with a metal front door and beige walls
Small elegant concrete floor double front door photo in Austin with a metal front door and beige walls

 Lynn Gaffney Architect, PLLC
Ines Leong of Archphoto
Inspiration for a small modern open concept and wooden open and light wood floor kitchen/dining room combo remodel in New York with a music area and multicolored walls
Inspiration for a small modern open concept and wooden open and light wood floor kitchen/dining room combo remodel in New York with a music area and multicolored walls

 Fleetwood Windows & Doors
Bedroom - large contemporary master light wood floor bedroom idea in Los Angeles with brown walls and a ribbon fireplace
Find the right local pro for your project
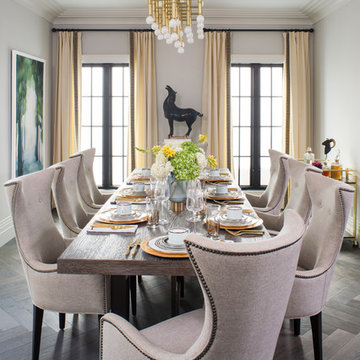
 Breeze Giannasio Interiors
Meghan Bob Photography
Inspiration for a large transitional medium tone wood floor and brown floor great room remodel in Los Angeles with white walls
Inspiration for a large transitional medium tone wood floor and brown floor great room remodel in Los Angeles with white walls

 Zaharias Design
Double height great room
Living room - huge contemporary open concept light wood floor and beige floor living room idea in San Francisco with white walls
Living room - huge contemporary open concept light wood floor and beige floor living room idea in San Francisco with white walls

 Trim Design Co.
Example of a mid-sized transitional master medium tone wood floor bedroom design in Boston with gray walls

 Boyce Design + Build

The upper level of this gorgeous Trex deck is the central entertaining and dining space and includes a beautiful concrete fire table and a custom cedar bench that floats over the deck. The dining space is defined by the stunning, cantilevered, aluminum pergola above and cable railing along the edge of the deck. Adjacent to the pergola is a covered grill and prep space. Light brown custom cedar screen walls provide privacy along the landscaped terrace and compliment the warm hues of the decking. Clean, modern light fixtures are also present in the deck steps, along the deck perimeter, and throughout the landscape making the space well-defined in the evening as well as the daytime.


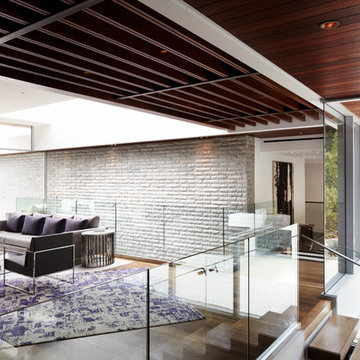
 Erinn V. Design Group
Large minimalist open concept light wood floor living room photo in Los Angeles with white walls


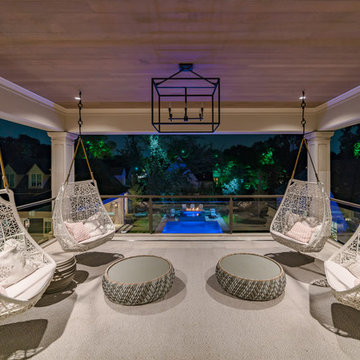

 Krueger Architects
Unlimited Style Photography
Small trendy backyard deck photo in Los Angeles with a fire pit and a pergola
Small trendy backyard deck photo in Los Angeles with a fire pit and a pergola
 Carpet One Floor & Home
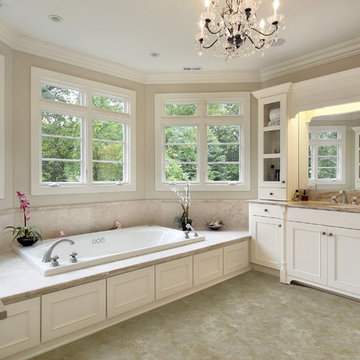
Wouldn't you love to relax in this beautiful bath tub?!
Example of a large classic bathroom design in Manchester
Example of a large classic bathroom design in Manchester
 Jacob Hand Photography + Motion
Jacob Hand Photography

Family room - contemporary dark wood floor and brown floor family room idea in Chicago with white walls
Family room - contemporary dark wood floor and brown floor family room idea in Chicago with white walls

Sponsored
Sunbury, OH

J.Holderby - Renovations
Franklin County's Leading General Contractors - 2X Best of Houzz!

 BDR Executive Custom Homes

Inspiration for a coastal carpeted straight staircase remodel in Grand Rapids

Sponsored
Columbus, OH

Snider & Metcalf Interior Design, LTD
Leading Interior Designers in Columbus, Ohio & Ponte Vedra, Florida
 Fox Force Five Construction
Photo by Peter Dressel
Interior design by Christopher Knight Interiors
christopherknightinteriors.com

Alcove shower - transitional white tile and subway tile mosaic tile floor alcove shower idea in New York with a console sink, a two-piece toilet and white walls
Alcove shower - transitional white tile and subway tile mosaic tile floor alcove shower idea in New York with a console sink, a two-piece toilet and white walls
 Palley & Southard Designs

Inspiration for a timeless bathroom remodel in Raleigh with a drop-in sink, dark wood cabinets, multicolored walls and recessed-panel cabinets

 Isla Homes
SeaThru is a new, waterfront, modern home. SeaThru was inspired by the mid-century modern homes from our area, known as the Sarasota School of Architecture.
This homes designed to offer more than the standard, ubiquitous rear-yard waterfront outdoor space. A central courtyard offer the residents a respite from the heat that accompanies west sun, and creates a gorgeous intermediate view fro guest staying in the semi-attached guest suite, who can actually SEE THROUGH the main living space and enjoy the bay views.
Noble materials such as stone cladding, oak floors, composite wood louver screens and generous amounts of glass lend to a relaxed, warm-contemporary feeling not typically common to these types of homes.
Photos by Ryan Gamma Photography
19