
Search results for "V rail" in Home Design Ideas

 Ryan Group Architects
Tom Zikas Photography
Example of a large mountain style deck design in Sacramento
Example of a large mountain style deck design in Sacramento


Find the right local pro for your project
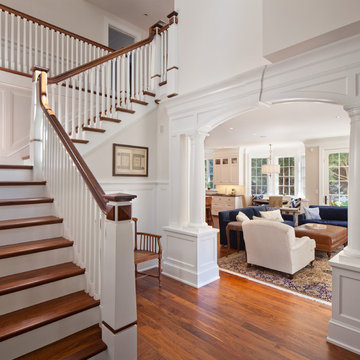
 Christopher Hall Architect, Inc.
Anthony Crisafulli
Foyer - traditional dark wood floor foyer idea in Boston with white walls
Foyer - traditional dark wood floor foyer idea in Boston with white walls
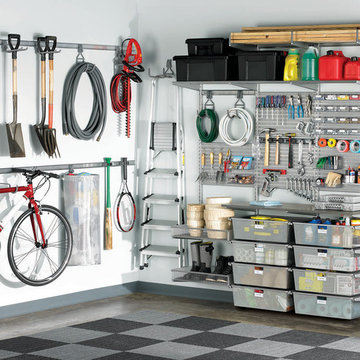
 The Container Store Custom Closets
You'll be floored by how much space you can save when you organize your garage with elfa®! This space features Ventilated Shelves and Shelf Baskets to round up everything from sporting equipment and camping gear to paint cans and garden hoses. Smooth-gliding drawers organize smaller items while elfa utility Hooks and Holders get hard-to-store items up off the floor. elfa utility Boards combined with our Shelf, Boxes and Hooks create an organized space for hand tools and hardware. And like all elfa spaces, it's completely adjustable!
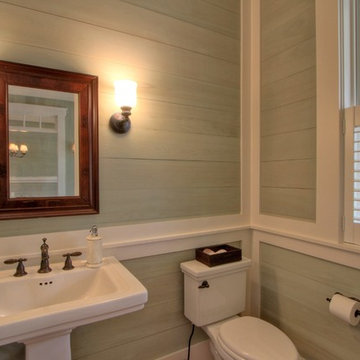
 Randy Jeffcoat Builders, Inc.
Callawassie Island, SC custom home
Beautiful Butt Board with a white wash paint

Example of a farmhouse powder room design in Atlanta
Example of a farmhouse powder room design in Atlanta

 Suzanne Nichols Design Group, Inc.
Beautiful Design! Amazing! Innovation meets flexibility. Natural light spreads with a transitional flow to balance lighting. A wow factor! Tasteful!

Sponsored
Sunbury, OH

J.Holderby - Renovations
Franklin County's Leading General Contractors - 2X Best of Houzz!

 Gemma Parker Design, LLC
Photography: Dustin Halleck,
Home Builder: Middlefork Development, LLC,
Architect: Burns + Beyerl Architects
Family room - large transitional open concept dark wood floor and brown floor family room idea in Chicago with blue walls, no fireplace and no tv
Family room - large transitional open concept dark wood floor and brown floor family room idea in Chicago with blue walls, no fireplace and no tv


 Ideal Construction & Remodeling


Staircase - large transitional wooden spiral metal railing and open staircase idea in DC Metro
 Van Elslander + Associates Architects
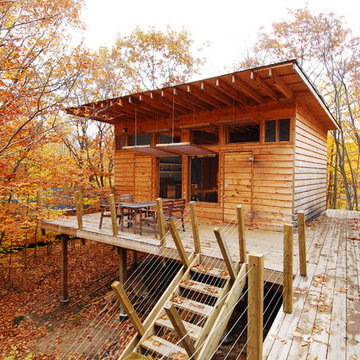
Exterior view toward the Kitchen and Living room building.
Photo Credit: V+A Architects
Example of a mountain style one-story wood exterior home design in Toronto
Example of a mountain style one-story wood exterior home design in Toronto
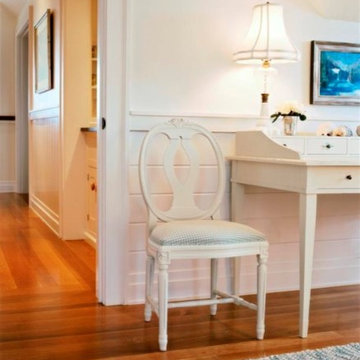
 Donna Elle Design
close up shot of V groove on chair rail and sweedish chair
Hallway - coastal hallway idea in Boston
Hallway - coastal hallway idea in Boston



 M-Squared Contracting Inc.
Open concept kitchen - huge transitional l-shaped light wood floor and brown floor open concept kitchen idea in Toronto with an undermount sink, recessed-panel cabinets, black cabinets, soapstone countertops, white backsplash, ceramic backsplash, stainless steel appliances, an island and black countertops
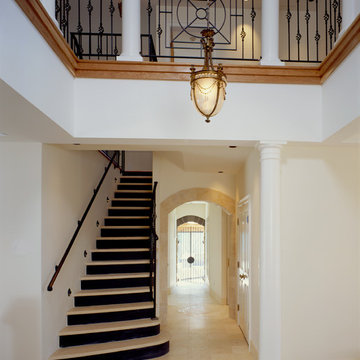
 G V V Architects
G V V Architects

Mid-sized tuscan limestone floor entry hall photo in Burlington with white walls and a medium wood front door
Mid-sized tuscan limestone floor entry hall photo in Burlington with white walls and a medium wood front door
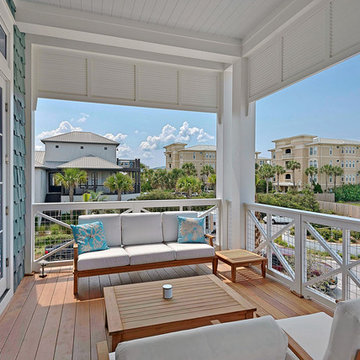
 Geoff Chick & Associates
Emerald Coast Real Estate Photography
Inspiration for a coastal porch remodel in Miami
Inspiration for a coastal porch remodel in Miami
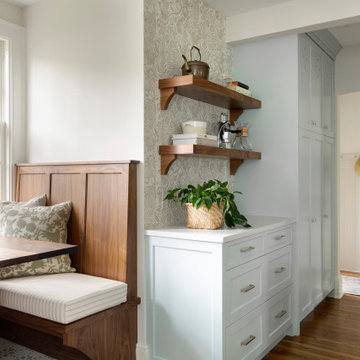


Sponsored
Delaware, OH

Buckeye Basements, Inc.
Central Ohio's Basement Finishing ExpertsBest Of Houzz '13-'21

 American Deck and Patio
Craig Westerman
Example of a large classic backyard deck design in Baltimore with a roof extension
Example of a large classic backyard deck design in Baltimore with a roof extension
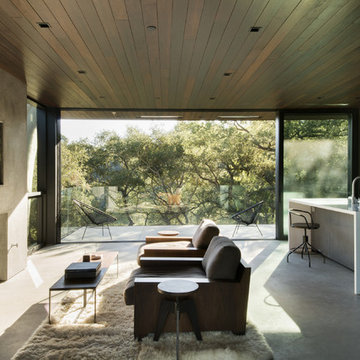
 Walker Workshop
Nicholas Alan Cope
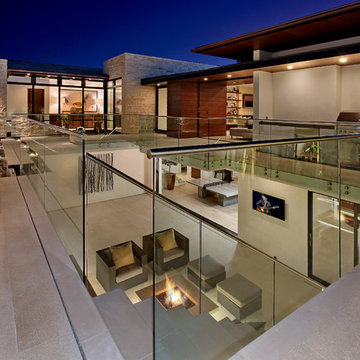
Inspiration for a contemporary open concept concrete floor living room remodel in Los Angeles with a standard fireplace and a wall-mounted tv
Inspiration for a contemporary open concept concrete floor living room remodel in Los Angeles with a standard fireplace and a wall-mounted tv

32