
Search results for "V rail" in Home Design Ideas
 denneylightingdesign
Quoizel Lighting

Small elegant medium tone wood floor kitchen/dining room combo photo with green walls and no fireplace
Small elegant medium tone wood floor kitchen/dining room combo photo with green walls and no fireplace


 Squared Away
Space Organized by Squared Away
Photography by Karen Sachar & Assoc.
Example of a large minimalist men's painted wood floor walk-in closet design in Houston with brown cabinets and flat-panel cabinets
Example of a large minimalist men's painted wood floor walk-in closet design in Houston with brown cabinets and flat-panel cabinets
Find the right local pro for your project
 Juan Felipe Goldstein Design Co Inc.
Location: Silver Lake, Los Angeles, CA, USA
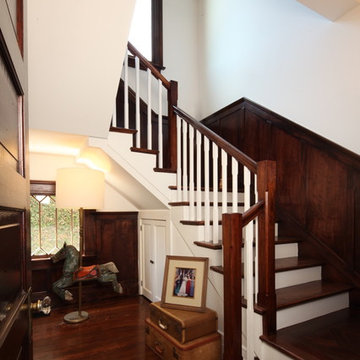
A lovely small one story bungalow in the arts and craft style was the original house.
An addition of an entire second story and a portion to the back of the house to accommodate a growing family, for a 4 bedroom 3 bath new house family room and music room.
The owners a young couple from central and South America, are movie producers
The addition was a challenging one since we had to preserve the existing kitchen from a previous remodel and the old and beautiful original 1901 living room.
The stair case was inserted in one of the former bedrooms to access the new second floor.
The beam structure shown in the stair case and the master bedroom are indeed the structure of the roof exposed for more drama and higher ceilings.
The interiors where a collaboration with the owner who had a good idea of what she wanted.
Juan Felipe Goldstein Design Co.
Photographed by:
Claudio Santini Photography
12915 Greene Avenue
Los Angeles CA 90066
Mobile 310 210 7919
Office 310 578 7919
info@claudiosantini.com
www.claudiosantini.com
 Holder Parlette Architecture + Landscapes

Large country white two-story vinyl gable roof photo in San Francisco with a metal roof



 Jones Design Group LLC
Example of a mid-sized transitional single-wall ceramic tile, black floor and wallpaper dedicated laundry room design in Indianapolis with shaker cabinets, white cabinets, wood countertops, white walls, a stacked washer/dryer and brown countertops

Sponsored
Sunbury, OH

J.Holderby - Renovations
Franklin County's Leading General Contractors - 2X Best of Houzz!

 Glas Associates
A comfortable, formal dining space with pretty ceiling lighting
Photo by Ashley Avila Photography
Example of a mid-sized beach style tray ceiling, dark wood floor, brown floor and wainscoting dining room design in Grand Rapids with blue walls
Example of a mid-sized beach style tray ceiling, dark wood floor, brown floor and wainscoting dining room design in Grand Rapids with blue walls
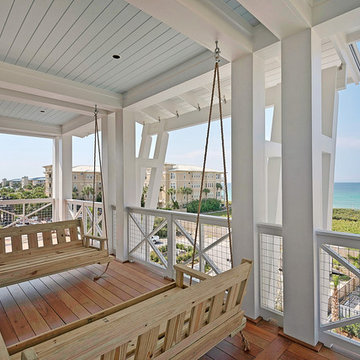
 Geoff Chick & Associates
Emerald Coast Real Estate Photography
This is an example of a coastal porch design in Miami.
This is an example of a coastal porch design in Miami.

 Phoebe Howard
Inspiration for a mid-sized timeless wooden u-shaped staircase remodel in Atlanta with painted risers

 SKOLNICK Architecture & Design Partnership
Kitchen detail, Photo by Peter Murdock
Inspiration for a large country u-shaped light wood floor and beige floor eat-in kitchen remodel in New York with shaker cabinets, white cabinets, granite countertops, black backsplash, stainless steel appliances and an island
Inspiration for a large country u-shaped light wood floor and beige floor eat-in kitchen remodel in New York with shaker cabinets, white cabinets, granite countertops, black backsplash, stainless steel appliances and an island

 Via Design llc
Custom built-in platform bed with cabinetry headboard.
John W. Hession/Photo
Example of a mid-sized ornate master dark wood floor bedroom design in Boston with gray walls
Example of a mid-sized ornate master dark wood floor bedroom design in Boston with gray walls

 Beverly McCloskey Designs
Example of a mid-sized classic enclosed dark wood floor family room library design in San Diego with beige walls, a standard fireplace and a tile fireplace

Sponsored
Columbus, OH

Snider & Metcalf Interior Design, LTD
Leading Interior Designers in Columbus, Ohio & Ponte Vedra, Florida

 Shaw Cabinetry, LLC
www.photosbycherie.net
Mid-sized trendy master white tile and porcelain tile mosaic tile floor and black floor alcove bathtub photo in San Francisco with flat-panel cabinets, medium tone wood cabinets, a wall-mount toilet, white walls, an undermount sink, quartz countertops and a hinged shower door
Mid-sized trendy master white tile and porcelain tile mosaic tile floor and black floor alcove bathtub photo in San Francisco with flat-panel cabinets, medium tone wood cabinets, a wall-mount toilet, white walls, an undermount sink, quartz countertops and a hinged shower door

 Form4 Architecture
Home studio - eclectic concrete floor and green floor home studio idea in San Francisco with multicolored walls and no fireplace
 Dianne Davant and Associates
Kevin Meechan
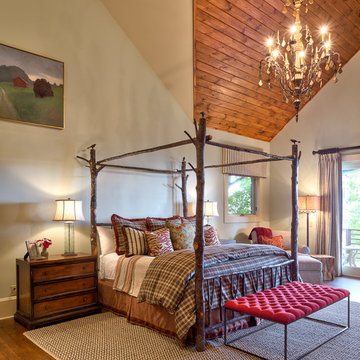
Example of a large mountain style master medium tone wood floor bedroom design in Charlotte with beige walls
Example of a large mountain style master medium tone wood floor bedroom design in Charlotte with beige walls
 Studio JCI
Scott Norsworthy
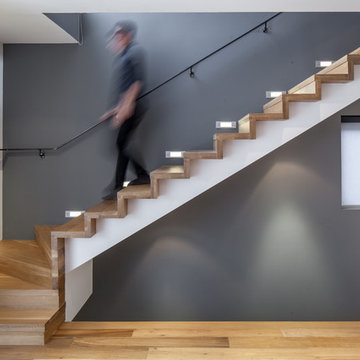
Example of a trendy wooden l-shaped staircase design in Toronto with wooden risers
Example of a trendy wooden l-shaped staircase design in Toronto with wooden risers



 Ammirato Construction, Inc.
Virtual Imagery 360 Photography
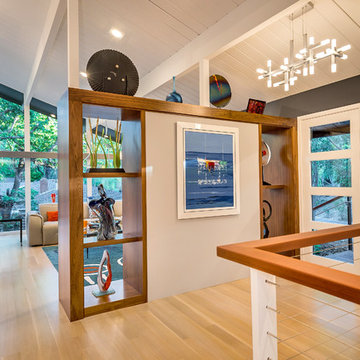
Inspiration for a modern entryway remodel in San Francisco
Inspiration for a modern entryway remodel in San Francisco

 Zaharias Design
Laundry Room with concealed clothes hanging rod that is hidden when cabinet is closed. Matte grey laminate cabinet finish, Caesarstone counter, white matte ceramic tile backsplash, porcelain tile floor.
28