
Search results for "V rail" in Home Design Ideas
 Narratif
Cameron St Photography
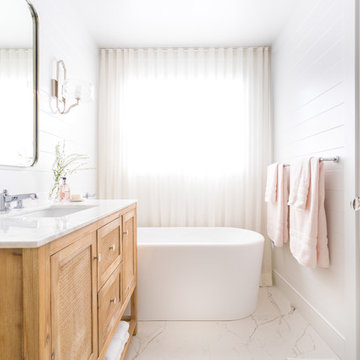
Example of a transitional 3/4 white floor freestanding bathtub design in Toronto with shaker cabinets, light wood cabinets, white walls and an undermount sink
Example of a transitional 3/4 white floor freestanding bathtub design in Toronto with shaker cabinets, light wood cabinets, white walls and an undermount sink

Find the right local pro for your project
 zero ten design
Mariko Reed Architectural Photography
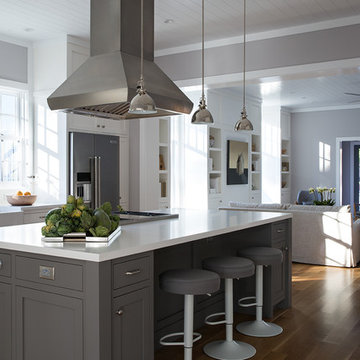
Open concept kitchen - mid-sized cottage single-wall medium tone wood floor open concept kitchen idea in San Francisco with a farmhouse sink, shaker cabinets, white backsplash, stainless steel appliances, an island and quartz countertops
Open concept kitchen - mid-sized cottage single-wall medium tone wood floor open concept kitchen idea in San Francisco with a farmhouse sink, shaker cabinets, white backsplash, stainless steel appliances, an island and quartz countertops
 Hsu McCullough

Centrally located stair sits adjacent to dining room which is framed by a large window opening to an outdoor garden. Living room and front entry beyond Photo by Dan Arnold

 Axiom Design Build
Laurie Black Photography

Example of a farmhouse medium tone wood floor and brown floor bathroom design in Seattle with white walls and a pedestal sink
Example of a farmhouse medium tone wood floor and brown floor bathroom design in Seattle with white walls and a pedestal sink

Sponsored
Sunbury, OH

J.Holderby - Renovations
Franklin County's Leading General Contractors - 2X Best of Houzz!
 Kerr Construction, Inc.

Mountain style u-shaped seated home bar photo in San Francisco with recessed-panel cabinets, dark wood cabinets, wood countertops, gray backsplash, stone slab backsplash and brown countertops

 Kristin Drohan Collection and Interior Design
Enclosed dining room - mid-sized traditional dark wood floor enclosed dining room idea in Atlanta with blue walls







 C.A. Nelson Architecture Group, LLC
Inspiration for a mid-sized victorian formal and enclosed medium tone wood floor and brown floor living room remodel in Dallas with white walls, a standard fireplace and a tile fireplace

Sponsored
Columbus, OH

Hope Restoration & General Contracting
Columbus Design-Build, Kitchen & Bath Remodeling, Historic Renovations
 Drewett Works

With its myriad views and open-concept living, the main floor offers a family-friendly lifestyle. An upstairs loft serves as an additional TV room.
The modular sectional from Kravet and black leather accent chairs surround a custom coffee table by Peter Thomas Designs.
The Village at Seven Desert Mountain—Scottsdale
Architecture: Drewett Works
Builder: Cullum Homes
Interiors: Ownby Design
Landscape: Greey | Pickett
Photographer: Dino Tonn
https://www.drewettworks.com/the-model-home-at-village-at-seven-desert-mountain/



Sponsored
Columbus, OH
Hope Restoration & General Contracting
Columbus Design-Build, Kitchen & Bath Remodeling, Historic Renovations
 Schnettler Benning Custom Builders

Example of a small classic porcelain tile and beige floor powder room design in Minneapolis with blue walls and a pedestal sink
 Brooke Wagner Design
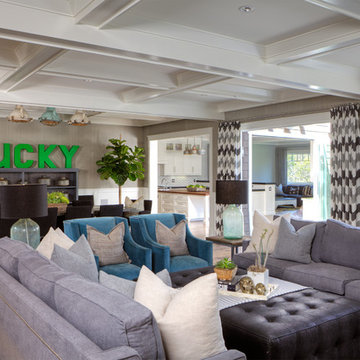
Family room - huge transitional open concept light wood floor family room idea in Los Angeles with gray walls and no tv
 Walker Zanger
Lizette Studio Modern
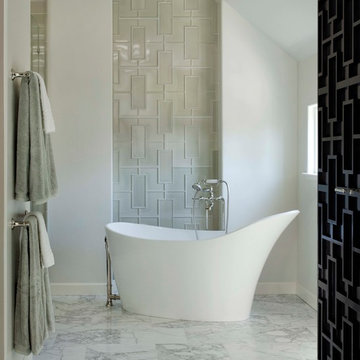
For more information on the Studio Moderne collection, visit the Walker Zanger website at http://walkerzanger.com/collections/products.php?view=mat&mat=Studio+Moderne&coll=Studio+Moderne
38