
Search results for "V rail" in Home Design Ideas
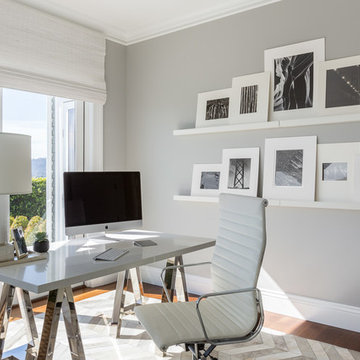
 Ann Lowengart Interiors
The office was designed as space where the client could not only work but have fun doing art projects with the children. Chantal quartz was used for the top of the desk, a piece from Williams Sonoma, providing a scratch and stain-resistant surface. Shades were required to escape from the rays on ultra sunny days.
Photo credit: David Duncan Livingston
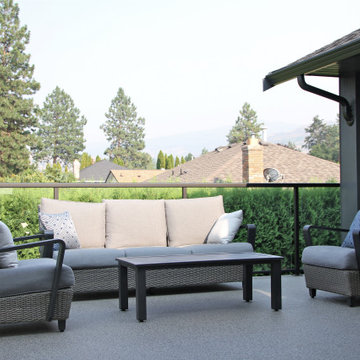
 birdRock Project Studio Inc.
It’s the seemingly small details - the Cabinetry organizers, corner pullouts, Mom’s Command centre with family Calendar & Homework organizer - everything having it’s place that supports this Kitchen as the high functioning work horse that it is.
Visual comfort comes from the culmination of tonal Flat Panel Cabinetry, Matte finish Quartz Counters, high durability Vinyl floor Tile, minimalist brushed Chrome Hardware and shimmering Metallic Glass Backsplash Tile. Getting those quiet details right - the proportions and balance working together the Kitchen has become a comfortable and relaxing space.

 GIA Bathrooms & Kitchens
Example of a mid-sized trendy master white tile and cement tile freestanding bathtub design in Melbourne with flat-panel cabinets, white cabinets, a wall-mount toilet, a vessel sink and quartz countertops
Find the right local pro for your project

 Christy Allen Designs
Michele Lee Willson
Example of a transitional medium tone wood floor dining room design in San Francisco with red walls
Example of a transitional medium tone wood floor dining room design in San Francisco with red walls
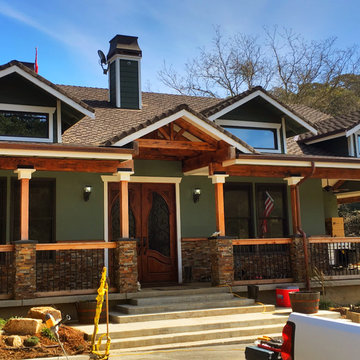
 Dalton Design
MD
Home design - mid-sized craftsman front yard stamped concrete home design idea in San Francisco with a roof extension
Home design - mid-sized craftsman front yard stamped concrete home design idea in San Francisco with a roof extension
 Holst Brothers General Contractors

Example of a mid-sized beach style u-shaped light wood floor open concept kitchen design in Los Angeles with a drop-in sink, recessed-panel cabinets, white cabinets, marble countertops, white backsplash, porcelain backsplash, white appliances and no island
 Centre Sky Architecture Ltd

The lower level living room includes a wetbar.
Photos by Gibeon Photography
Minimalist basement photo with beige walls, a standard fireplace and a wood fireplace surround
Minimalist basement photo with beige walls, a standard fireplace and a wood fireplace surround

Sponsored
Columbus, OH

Hope Restoration & General Contracting
Columbus Design-Build, Kitchen & Bath Remodeling, Historic Renovations
 Cape Associates, Inc.

Features duotone cedar shingles, curved dormer over front porch. Grand entryway with stone steps approaching front door. Photo by Dan Cutrona
Coastal two-story wood exterior home idea in Boston
Coastal two-story wood exterior home idea in Boston

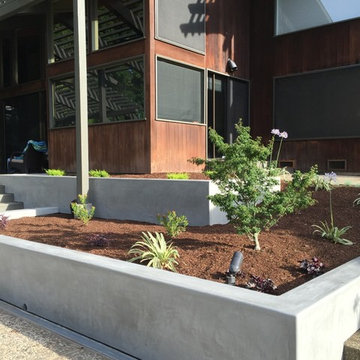
 V-Builders
Design ideas for a large contemporary drought-tolerant and partial sun backyard stone retaining wall landscape in Sacramento for summer.

 Boswell Construction
Tile: Porcelanosa Ona Natural
Lighting: 4" recessed cans
Floors: Marble
#buildboswell
Inspiration for a large contemporary master gray tile and porcelain tile marble floor freestanding bathtub remodel in Los Angeles with an undermount sink, dark wood cabinets, flat-panel cabinets, a one-piece toilet and white walls
Inspiration for a large contemporary master gray tile and porcelain tile marble floor freestanding bathtub remodel in Los Angeles with an undermount sink, dark wood cabinets, flat-panel cabinets, a one-piece toilet and white walls
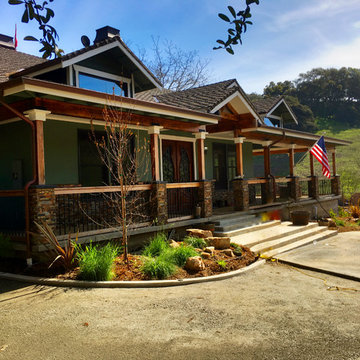 Dalton Design
MD
Example of a mid-sized arts and crafts front yard stamped concrete home design design in San Francisco with a roof extension
Example of a mid-sized arts and crafts front yard stamped concrete home design design in San Francisco with a roof extension

Sponsored
Sunbury, OH

J.Holderby - Renovations
Franklin County's Leading General Contractors - 2X Best of Houzz!

 V.I.Photography & Design
Vincent Ivicevic
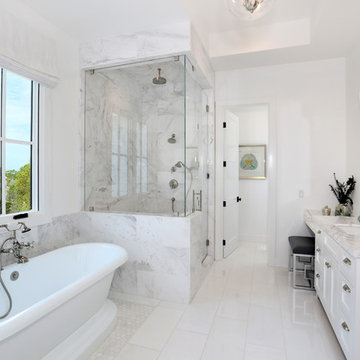
Freestanding bathtub - large master white tile ceramic tile freestanding bathtub idea in Orange County with an undermount sink, recessed-panel cabinets, white cabinets, marble countertops and white walls
Freestanding bathtub - large master white tile ceramic tile freestanding bathtub idea in Orange County with an undermount sink, recessed-panel cabinets, white cabinets, marble countertops and white walls

 SV Design
When full-time Massachusetts residents contemplate building a second home in Telluride, Colorado the question immediately arises; does it make most sense to hire a regionally based Rocky Mountain architect or a sea level architect conveniently located for all of the rigorous collaboration required for successful bespoke home design. Determined to prove the latter true, Siemasko + Verbridge accompanied the potential client as they scoured the undulating Telluride landscape in search of the perfect house site.
The selected site’s harmonious balance of untouched meadow rising up to meet the edge of an aspen grove and the opposing 180 degree view of Wilson’s Range spoke to everyone. A plateau just beyond a fork in the meadow provided a natural flatland, requiring little excavation and yet the right amount of upland slope to capture the views. The intrinsic character of the site was only enriched by an elk trail and snake-rail fence.
Establishing the expanse of Wilson’s range would be best served by rejecting the notion of selected views, the central sweeping curve of the roof inverts a small saddle in the range with which it is perfectly aligned. The soaring wave of custom windows and the open floor plan make the relatively modest house feel sizable despite its footprint of just under 2,000 square feet. Officially a two bedroom home, the bunk room and loft allow the home to comfortably sleep ten, encouraging large gatherings of family and friends. The home is completely off the grid in response to the unique and fragile qualities of the landscape. Great care was taken to respect the regions vernacular through the use of mostly native materials and a palette derived from the terrain found at 9,820 feet above sea level.
Photographer: Gibeon Photography
 Precision Homecrafters, LLC
Heith Comer Photography

Inspiration for a mid-sized contemporary screened-in back porch remodel in Birmingham with a roof extension
Inspiration for a mid-sized contemporary screened-in back porch remodel in Birmingham with a roof extension



 HD Squared Architects, LLC
Photography: Chris Zimmer Photography
Example of a large classic master white tile and ceramic tile ceramic tile and gray floor alcove bathtub design in DC Metro with recessed-panel cabinets, dark wood cabinets, gray walls, an integrated sink, solid surface countertops and a two-piece toilet
Example of a large classic master white tile and ceramic tile ceramic tile and gray floor alcove bathtub design in DC Metro with recessed-panel cabinets, dark wood cabinets, gray walls, an integrated sink, solid surface countertops and a two-piece toilet
 V.I.Photography & Design
Vincent Ivicevic
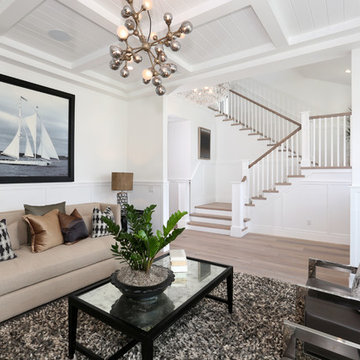
Inspiration for a family room remodel in Orange County with a standard fireplace and a stone fireplace
Inspiration for a family room remodel in Orange County with a standard fireplace and a stone fireplace
 Dalton Design
MD
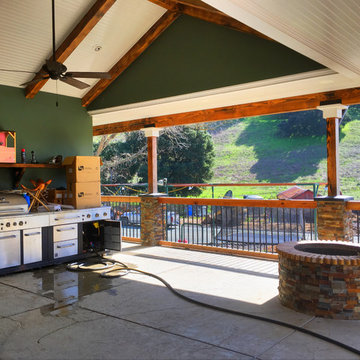
Home design - mid-sized craftsman side yard stamped concrete home design idea in San Francisco with a roof extension
Home design - mid-sized craftsman side yard stamped concrete home design idea in San Francisco with a roof extension
40