
Search results for "V rail" in Home Design Ideas

 Huestis Tucker Architects, LLC
View of the double height space from the loft above. Huestis Tucker Architects, LLC
Garage - rustic garage idea in New York
Garage - rustic garage idea in New York

 Ellis Custom Homes LLC
V. J. Arizpe
Foyer - traditional marble floor foyer idea in Houston with beige walls and a black front door
Foyer - traditional marble floor foyer idea in Houston with beige walls and a black front door


Find the right local pro for your project

 Isla Homes
Our latest project, Fish Camp, on Longboat Key, FL. This home was designed around tight zoning restrictions while meeting the FEMA V-zone requirement. It is registered with LEED and is expected to be Platinum certified. It is rated EnergyStar v. 3.1 with a HERS index of 50. The design is a modern take on the Key West vernacular so as to keep with the neighboring historic homes in the area. Ryan Gamma Photography


 Duerden's Appliance and Mattress
Family room - coastal formal light wood floor family room idea in Salt Lake City with gray walls and a wall-mounted tv


Sponsored
Columbus, OH

Snider & Metcalf Interior Design, LTD
Leading Interior Designers in Columbus, Ohio & Ponte Vedra, Florida

 MN Builders
Photography by: Mariko Reed
Mid-sized trendy master bedroom photo in San Francisco with gray walls
Mid-sized trendy master bedroom photo in San Francisco with gray walls
 Dynamic Architectural Windows & Doors
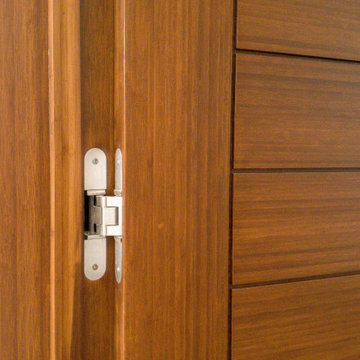
Custom modern wood door with stile and rail construction, SOSS hinges and horizontal V groove panel detail.
Inspiration for a large contemporary home design remodel in Raleigh
Inspiration for a large contemporary home design remodel in Raleigh

 Colby Construction
Tricia Shay
Staircase - coastal wooden l-shaped dark wood floor staircase idea in Milwaukee with white walls and painted risers
Staircase - coastal wooden l-shaped dark wood floor staircase idea in Milwaukee with white walls and painted risers


 Studio Design Elements
Staircase - mid-sized modern wooden l-shaped metal railing and wall paneling staircase idea in Atlanta with painted risers





 Tyler Karu Design + Interiors
A new construction townhouse on the Eastern Prom in Portland, Maine.
Photos by Justin Levesque
Trendy gray floor open concept kitchen photo in Portland Maine with an undermount sink, soapstone countertops, an island and black countertops
Trendy gray floor open concept kitchen photo in Portland Maine with an undermount sink, soapstone countertops, an island and black countertops


 High Quality LED Lighting
Example of a mid-sized classic rooftop deck design in San Francisco with a roof extension




 Pike Properties
Joe Purvis Photos
This is an example of a large transitional stone front porch design in Charlotte with a roof extension.
This is an example of a large transitional stone front porch design in Charlotte with a roof extension.
47