
Search results for "V rail" in Home Design Ideas
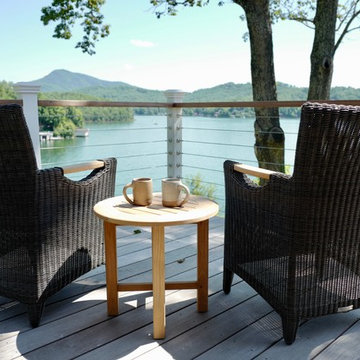
 Northside Design Collective
Interior Design: Allard + Roberts Interior Design Construction: K Enterprises
Photography: Sharon Allard
Large transitional gray two-story wood gable roof idea with a shingle roof
Large transitional gray two-story wood gable roof idea with a shingle roof
 Carolina Decks
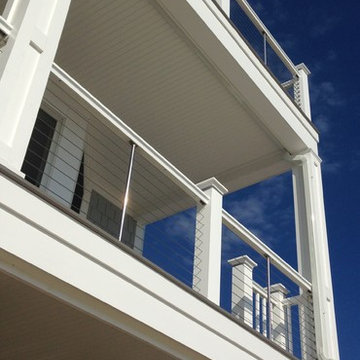
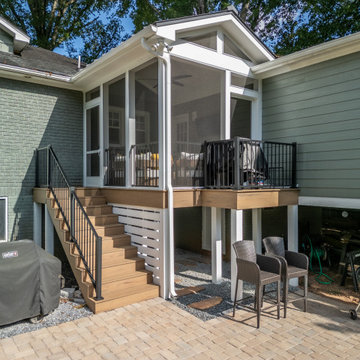
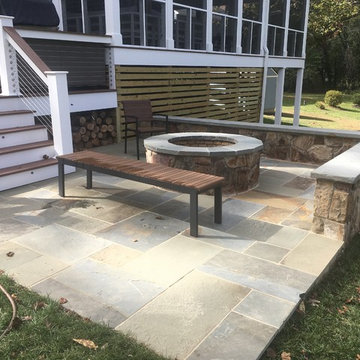
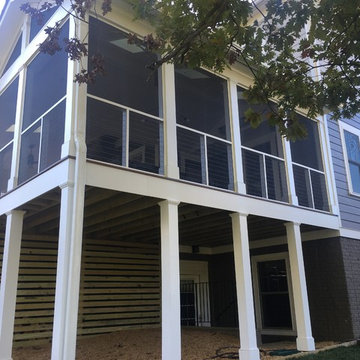
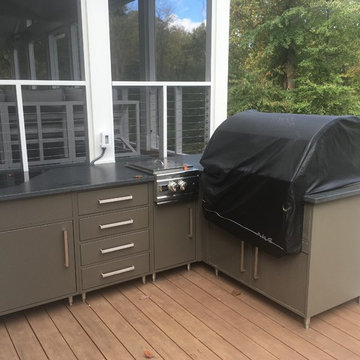
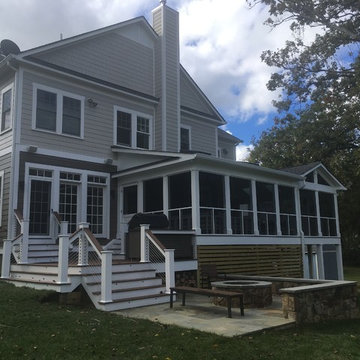
New Screen Porch with paver patio. V Groove Ceiling, Fans, lights .... composite decking ... black aluminum railing and gravel under decking
This is an example of a small stone metal railing porch design in Charlotte.
This is an example of a small stone metal railing porch design in Charlotte.
Find the right local pro for your project
 Dynamic Architectural Windows & Doors


Custom modern wood door with stile and rail construction and horizontal V groove panel detail.
Mid-sized trendy powder room photo in Raleigh
Mid-sized trendy powder room photo in Raleigh

 Kimberley Kay Interiors

This is a take on a modern traditional office that has the bold green historical colors for a gentlemen's office, but with a modern and vibrant spin on things.

Sponsored
Sunbury, OH

J.Holderby - Renovations
Franklin County's Leading General Contractors - 2X Best of Houzz!
 Dynamic Architectural Windows & Doors
Custom modern wood door with stile and rail construction and horizontal V groove panel detail.
Example of a mid-sized trendy powder room design in Raleigh
Example of a mid-sized trendy powder room design in Raleigh

 Terri Sears, Kitchen and Bath Designer
Huge transitional u-shaped medium tone wood floor, brown floor and vaulted ceiling great room photo in Nashville with an undermount sink, recessed-panel cabinets, white cabinets, quartz countertops, white backsplash, porcelain backsplash, stainless steel appliances, an island and white countertops
 Lowell Custom Homes
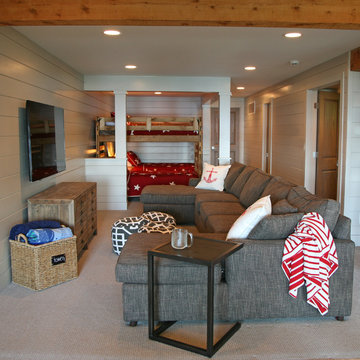
Open concept floorpan in relaxed wooded area of Lake Geneva,Wi Lower level features area for relaxation, television viewing and open Bunk Bed area. V-groove paneling horizontally lines the walls with recessed can lights and rustic beam.
Lowell Custom Homes, Lake Geneva, WI., Scott Lowell, Lowell Management Services, Inc.,

Sponsored
Columbus, OH

Hope Restoration & General Contracting
Columbus Design-Build, Kitchen & Bath Remodeling, Historic Renovations
 K V Designs

This is an example of a large coastal screened-in back porch design in Bridgeport with a roof extension.
 Stephanie Brown Inc.

Transitional dark wood floor, black floor and wainscoting foyer photo in Vancouver with white walls and a black front door


 birdRock Project Studio Inc.
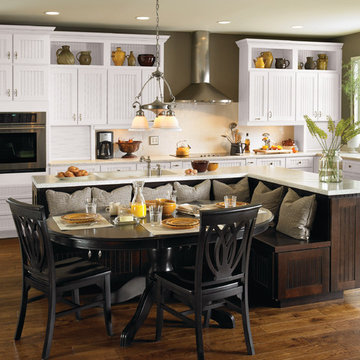
Ever heard some say “It has good bones?” Well, no one had ever said that about this house; it needed a major overhaul - “A TOTAL GUT.”
It’s saving grace was:
1. It’s enthusiastic new homeowners.
2. The expansive and gorgeous views of Okanagan Lake.
We were asked to assist our clients with big-picture-planning for their newest investment property.
Upon initial walk through of the home, it was immediately evident there were many previous ‘bandaid-type’ updates that it had gone through over the years.
This house was in prime need of an overhaul inside and out:
- multiple dropped Ceilings with layers of Plumbing add ons
- wall to wall Carpet
-a tired Bathtub directly inside the Master Bedroom
- a “dreaded” Corner Kitchen Sink
-multiple add ons involving three confusing front entry doors
Discovering what was previously done and the quandary of why these things were done is always so interesting to discover and can be very overwhelming for clients.
A big part of what we love most about Design is helping to propose new ideas to revitalize and improve all that has come before. It is one of the most challenging and rewarding parts of our work.
Our Renovation Strategy began in Layout Design for optimizing Interior & Exterior flow, moving into Concept & Style Planning, Millwork and Finish Selections.
We then created an ordered implementation sequence which would allow the homeowners to live on one floor while the other was being renovated Later they would move to the finished floor and renovate the remaining areas.
Once complete, the home quickly sold and we look forwards to assisting these happy investors on their next endeavour.

Sponsored
Sunbury, OH
J.Holderby - Renovations
Franklin County's Leading General Contractors - 2X Best of Houzz!
 AJ Kirkegaard Contractors

Example of a classic master marble floor and white floor claw-foot bathtub design in Denver with medium tone wood cabinets, brown walls, an undermount sink, white countertops and recessed-panel cabinets
 Olson Development LLC
Built by Olson Development LLC
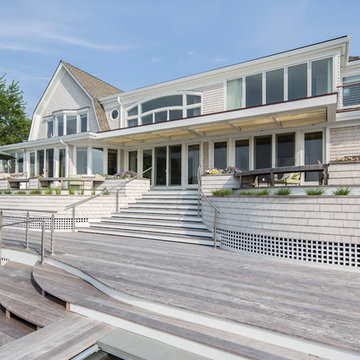
Inspiration for a large coastal backyard and two-story wood exterior home remodel in New York with decking, a pergola and a gambrel roof
Inspiration for a large coastal backyard and two-story wood exterior home remodel in New York with decking, a pergola and a gambrel roof

 LEDVANS
The placement of bathtub shows smooth curve and simple style. White cabinets, soft lights and beige wall set the mood with serenity and warmth.
Example of a small classic 3/4 gray tile and mosaic tile mosaic tile floor corner bathtub design in Los Angeles with flat-panel cabinets, gray cabinets, beige walls and marble countertops
Example of a small classic 3/4 gray tile and mosaic tile mosaic tile floor corner bathtub design in Los Angeles with flat-panel cabinets, gray cabinets, beige walls and marble countertops
45