
Search results for "V rail" in Home Design Ideas


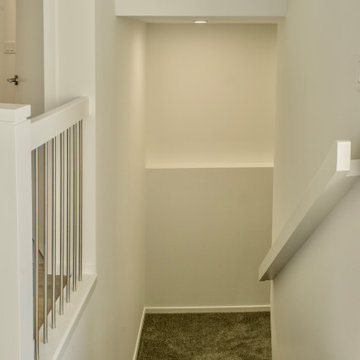
 birdRock Project Studio Inc.
One of our main design goals with this new construction project was to create a comfortable family home with timeless lines that would allow for optimal flow & function for everyday living.
Built as a spec home in the highly desirable Lakeview Heights neighbourhood of West Kelowna, the design needed to be broadly appealing to potential purchasers. We opted for a light and natural colour palette utilizing contemporary lines to create a welcoming and approachable feel throughout the home.
With ample square footage - 3 Bedrooms, 4 Bathrooms on the upper floor, with a fully finished Basement, & Rental Suite, as well as above Garage Bonus Room - we were tasked with making revisions to the Architectural plans as needed to improve flow and function between the spaces.
The Main Floor was specially re-designed to allow for a creation of a chef inspired, gourmet Kitchen with executive appliances, large Island, gas Range, and a very convenient Butler’s Pantry which sits beside the bright, open concept Living Room & Dining Room with floor-to-ceiling Fireplace.
The re-designed outdoor entertaining space includes a spacious deck off the Kitchen, featuring an outdoor BBQ area with bar top counter to seat guests and relaxing conversation area.
The home sold to a young family, and we’re told they love their new home.
 CBH Architects
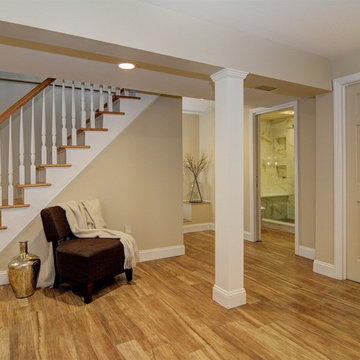
Basement staircase and porcelain wood-look tile
Photographer: Greg Martz
Example of a huge transitional look-out porcelain tile basement design in Newark with beige walls and no fireplace
Example of a huge transitional look-out porcelain tile basement design in Newark with beige walls and no fireplace
Find the right local pro for your project
 Isla Homes

Our latest project, Fish Camp, on Longboat Key, FL. This home was designed around tight zoning restrictions while meeting the FEMA V-zone requirement. It is registered with LEED and is expected to be Platinum certified. It is rated EnergyStar v. 3.1 with a HERS index of 50. The design is a modern take on the Key West vernacular so as to keep with the neighboring historic homes in the area. Ryan Gamma Photography
 Wright-Ryan Millwork
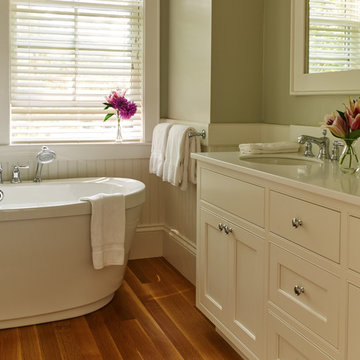
This serene bathroom features recessed panel, Shaker-style cabinets with silver knobs and fixtures. Simple molding on the chair rail around the room highlights v-groove paneling below.

 Cynthia Pedigo, C.M.K.B.D.
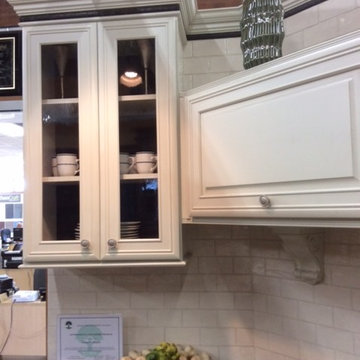
antique spider glass wall cabinets
flip up wall cabinet
Home design - transitional home design idea in Los Angeles
Home design - transitional home design idea in Los Angeles

Sponsored
Columbus, OH

Hope Restoration & General Contracting
Columbus Design-Build, Kitchen & Bath Remodeling, Historic Renovations

 Allen Construction
The original house was demolished to make way for a two-story house on the sloping lot, with an accessory dwelling unit below. The upper level of the house, at street level, has three bedrooms, a kitchen and living room. The “great room” opens onto an ocean-view deck through two large pocket doors. The master bedroom can look through the living room to the same view. The owners, acting as their own interior designers, incorporated lots of color with wallpaper accent walls in each bedroom, and brilliant tiles in the bathrooms, kitchen, and at the fireplace tiles in the bathrooms, kitchen, and at the fireplace.
Architect: Thompson Naylor Architects
Photographs: Jim Bartsch Photographer
 Jodi Gillespie Interior Design
Architect: MS&R
Photographer: Susan Gilmore
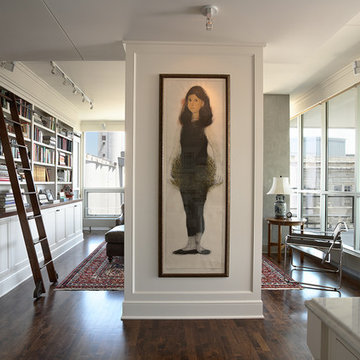
Elegant dark wood floor family room library photo in Minneapolis with white walls
Elegant dark wood floor family room library photo in Minneapolis with white walls
 V.I.Photography & Design
Vincent Ivicevic
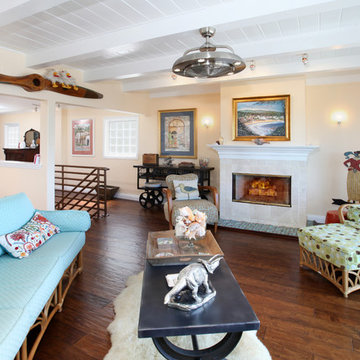
Island style open concept living room photo in Orange County
Island style open concept living room photo in Orange County
 Dolphin Architects & Builders, Inc.
Jim Somerset Photography
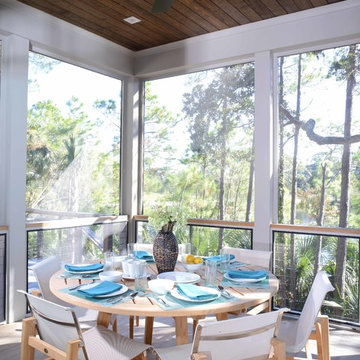
Mid-sized beach style screened-in back porch photo in Charleston with decking and a roof extension
Mid-sized beach style screened-in back porch photo in Charleston with decking and a roof extension
 Craine Architecture
Photo Credit: James Ray Spahn

Inspiration for a contemporary two-story brick exterior home remodel in Denver
Inspiration for a contemporary two-story brick exterior home remodel in Denver
 Creative Mirror & Shower

Large trendy master white tile ceramic tile and white floor alcove bathtub photo in Chicago with gray walls, a vessel sink and white countertops


 Noelle Interiors
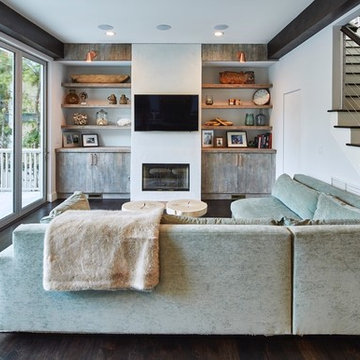
Living room - contemporary dark wood floor and brown floor living room idea in Los Angeles with white walls, a ribbon fireplace and a wall-mounted tv
 Touch of Style Staging & Decor

Example of a country 3/4 white tile and subway tile multicolored floor claw-foot bathtub design in Austin with louvered cabinets, gray cabinets, white walls, an undermount sink and gray countertops
 TruStile Doors
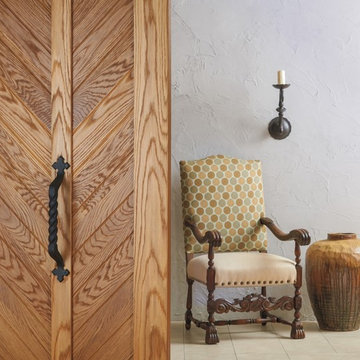
TruStile Spanish Colonial Door Collection - VG2010 in Wire-brushed White Oak with V-groove panels
Inspiration for a mediterranean hallway remodel in Denver
Inspiration for a mediterranean hallway remodel in Denver
 ReVision Design + Build
© Ascendant Imaging
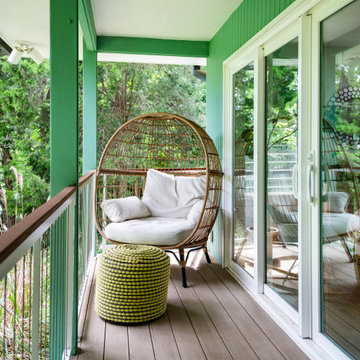
Example of a large 1960s metal railing balcony design in Charlotte with a roof extension
Example of a large 1960s metal railing balcony design in Charlotte with a roof extension

Sponsored
Sunbury, OH

J.Holderby - Renovations
Franklin County's Leading General Contractors - 2X Best of Houzz!
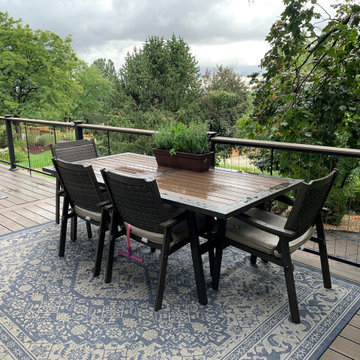
 Decks by Schmillen LLC
These homeowners used a Fortress Fe26 V-Series Cable Infill deck railing with 3-inch posts and vertical stainless steel cables. We also installed the drink cap in Deckorators Vista Ironwood material to match the deck.

 HŌM Solutions, Inc.
HOM Solutions,Inc.
Basement - small rustic underground dark wood floor basement idea in Denver with beige walls and no fireplace
Basement - small rustic underground dark wood floor basement idea in Denver with beige walls and no fireplace

48