
Search results for "V rail" in Home Design Ideas

 Decksouth
The angled decking and picture frame outlines the deck space and provides a unique feature to the deck.
Inspiration for a huge timeless backyard deck remodel in Atlanta with a pergola
Inspiration for a huge timeless backyard deck remodel in Atlanta with a pergola

 ANAV-DESIGN
Family room. Stairs to the office.
Photo: Arnona Oren
Family room - large open concept light wood floor family room idea in San Francisco with gray walls, a standard fireplace, a concrete fireplace and a wall-mounted tv
Family room - large open concept light wood floor family room idea in San Francisco with gray walls, a standard fireplace, a concrete fireplace and a wall-mounted tv

 Peter B. Rice & Co
Facing to the South the gable end contains a 2 story wall of glass that brings in light for the entire home. The windows and doors on this house are Marvin Integrity Wood-Ultrex units with a ebony exterior. The siding used on this house is a poly-fly ash material manufactured by Boral. For the vertical siding a channel groove pattern was chosen and at the entry (green) a ship-lap pattern. The decking is a composite product from Fiberon with a cable rail system at one end. All the products on the exterior were chosen in part because of their low maintenance qualities.
Photography by Anthony Crisafulli Photography
Find the right local pro for your project


 Kuhl Design Build LLC
Inspiration for a mid-sized transitional wooden l-shaped staircase remodel in Minneapolis with carpeted risers

Example of a large beach style master freestanding bathtub design in Miami with shaker cabinets, white cabinets, white walls and an undermount sink

 JP Weaver Co
Crisp white mouldings and pristine marble pilasters and columns adorn this second floor landing overlooking the foyer.
Inspiration for a large timeless hallway remodel in Los Angeles
Inspiration for a large timeless hallway remodel in Los Angeles

Sponsored
Delaware, OH

Buckeye Basements, Inc.
Central Ohio's Basement Finishing ExpertsBest Of Houzz '13-'21

 HOBBS INC
Example of a large trendy formal and open concept carpeted and beige floor living room design in New York with white walls, a standard fireplace, a stone fireplace and a wall-mounted tv

 Stephens Development Company
Large tuscan beige two-story stucco exterior home photo in Los Angeles with a hip roof

 Joy R. Dabill Interior Design
Ron Rosenzweig
Inspiration for a large transitional white two-story exterior home remodel in Miami
Inspiration for a large transitional white two-story exterior home remodel in Miami

Large minimalist underground carpeted basement photo in Philadelphia with green walls and no fireplace

 Board & Vellum
Photos by Andrew Giammarco Photography.
Open concept kitchen - large country l-shaped dark wood floor open concept kitchen idea in Seattle with a farmhouse sink, shaker cabinets, green cabinets, quartz countertops, multicolored backsplash, ceramic backsplash, stainless steel appliances, an island and white countertops
Open concept kitchen - large country l-shaped dark wood floor open concept kitchen idea in Seattle with a farmhouse sink, shaker cabinets, green cabinets, quartz countertops, multicolored backsplash, ceramic backsplash, stainless steel appliances, an island and white countertops

 Alexander Gorlin Architects
Michael Moran
Trendy rooftop rooftop deck photo in New York with no cover and a fireplace
Trendy rooftop rooftop deck photo in New York with no cover and a fireplace

Sponsored
Sunbury, OH

J.Holderby - Renovations
Franklin County's Leading General Contractors - 2X Best of Houzz!

 Abitare Design Studio, LLC
Inspiration for a mid-sized transitional medium tone wood floor and brown floor hallway remodel in Philadelphia with gray walls

 Lourdes Gabriela Interiors
Emilio Collavino
Bedroom eclectic girl carpeted and beige floor kids' bedroom photo in Miami with beige walls
Bedroom eclectic girl carpeted and beige floor kids' bedroom photo in Miami with beige walls

 Canyon Collected Design
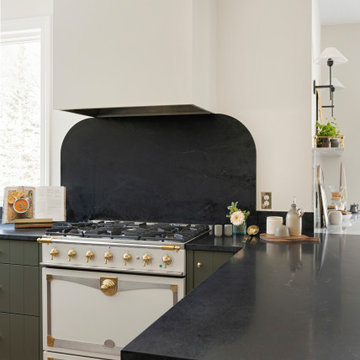
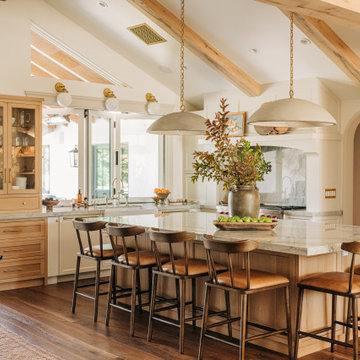
Transitional l-shaped dark wood floor, brown floor, exposed beam and vaulted ceiling kitchen photo in Los Angeles with a farmhouse sink, shaker cabinets, beige cabinets, stainless steel appliances, an island and gray countertops



 Halliday Architects
The open plan combines the kitchen, dining area, and living space, and has hardwood floors throughout. Cathedral ceilings and skylights provide lots of natural light to the space.


 DiFabion Remodeling, Inc.
Evergreen Studio
Mid-sized mountain style screened-in back porch idea in Charlotte with decking and a roof extension
Mid-sized mountain style screened-in back porch idea in Charlotte with decking and a roof extension
56