
Search results for "V rail" in Home Design Ideas

 David Charlez Designs
A beautiful Traditional Hamptons style home with varying roof pitches, shed dormers with metal accents, and a large front porch - Space Crafting
Example of a huge classic gray two-story concrete fiberboard gable roof design in Minneapolis with a shingle roof
Example of a huge classic gray two-story concrete fiberboard gable roof design in Minneapolis with a shingle roof


 Cummings Architecture + Interiors
Eric Roth Photography
Inspiration for a mid-sized country enclosed medium tone wood floor family room remodel in Boston with white walls, no fireplace, a brick fireplace and a media wall
Inspiration for a mid-sized country enclosed medium tone wood floor family room remodel in Boston with white walls, no fireplace, a brick fireplace and a media wall
Find the right local pro for your project

 TKS Design Group
This project was completed for clients who wanted a comfortable, accessible 1ST floor bathroom for their grown daughter to use during visits to their home as well as a nicely-appointed space for any guest. Their daughter has some accessibility challenges so the bathroom was also designed with that in mind.
The original space worked fairly well in some ways, but we were able to tweak a few features to make the space even easier to maneuver through. We started by making the entry to the shower flush so that there is no curb to step over. In addition, although there was an existing oversized seat in the shower, it was way too deep and not comfortable to sit on and just wasted space. We made the shower a little smaller and then provided a fold down teak seat that is slip resistant, warm and comfortable to sit on and can flip down only when needed. Thus we were able to create some additional storage by way of open shelving to the left of the shower area. The open shelving matches the wood vanity and allows a spot for the homeowners to display heirlooms as well as practical storage for things like towels and other bath necessities.
We carefully measured all the existing heights and locations of countertops, toilet seat, and grab bars to make sure that we did not undo the things that were already working well. We added some additional hidden grab bars or “grabcessories” at the toilet paper holder and shower shelf for an extra layer of assurance. Large format, slip-resistant floor tile was added eliminating as many grout lines as possible making the surface less prone to tripping. We used a wood look tile as an accent on the walls, and open storage in the vanity allowing for easy access for clean towels. Bronze fixtures and frameless glass shower doors add an elegant yet homey feel that was important for the homeowner. A pivot mirror allows adjustability for different users.
If you are interested in designing a bathroom featuring “Living In Place” or accessibility features, give us a call to find out more. Susan Klimala, CKBD, is a Certified Aging In Place Specialist (CAPS) and particularly enjoys helping her clients with unique needs in the context of beautifully designed spaces.
Designed by: Susan Klimala, CKD, CBD
Photography by: Michael Alan Kaskel

 M&V CONTRACTORS
This homeowner was extremely pleased with this bathroom remodel. Using wood look tiles, subway tile, glass shower with accent marble piece and elegant cabinetry. A marble chair rail and custom wainscoting complete the space.

 Natural Instincts Interior Design
Rocky Maloney
Small trendy light wood floor kitchen/dining room combo photo in Salt Lake City with a standard fireplace and a tile fireplace
Small trendy light wood floor kitchen/dining room combo photo in Salt Lake City with a standard fireplace and a tile fireplace





 Kuhl Design Build LLC
Staircase - mid-sized transitional wooden l-shaped staircase idea in Minneapolis with carpeted risers

 V. Patrick Gray Custom Homes
Lofted space for TV
Photography by Todd Ramsey,
www.impressia.net
Mid-sized transitional metal railing balcony photo in Dallas
Mid-sized transitional metal railing balcony photo in Dallas


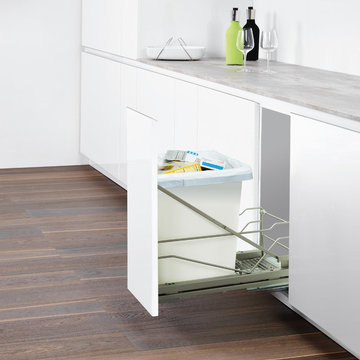
 Clever Storage by Kesseböhmer
We have redesigned our Waste Bin Pullout system to provide additional stability. Our sleek new V rail is now available.

 Justin Doyle Homes
Carry the fun outside right from the living area and out onto the cathedral covered deck. With plenty of seating and a fireplace, it's easy to cozy up and watch your favorite movie outdoors. Head downstairs to even more space with a grilling area and fire pit. The areas to entertain are endless.

 Isla Homes
Our latest project, Fish Camp, on Longboat Key, FL. This home was designed around tight zoning restrictions while meeting the FEMA V-zone requirement. It is registered with LEED and is expected to be Platinum certified. It is rated EnergyStar v. 3.1 with a HERS index of 50. The design is a modern take on the Key West vernacular so as to keep with the neighboring historic homes in the area. Ryan Gamma Photography

Sponsored
Sunbury, OH

J.Holderby - Renovations
Franklin County's Leading General Contractors - 2X Best of Houzz!
 Isla Homes
Our latest project, Fish Camp, on Longboat Key, FL. This home was designed around tight zoning restrictions while meeting the FEMA V-zone requirement. It is registered with LEED and is expected to be Platinum certified. It is rated EnergyStar v. 3.1 with a HERS index of 50. The design is a modern take on the Key West vernacular so as to keep with the neighboring historic homes in the area. Ryan Gamma Photography

 Gast Architects
Mariko Reed
Staircase - mid-sized transitional wooden spiral open and metal railing staircase idea in San Francisco
Staircase - mid-sized transitional wooden spiral open and metal railing staircase idea in San Francisco
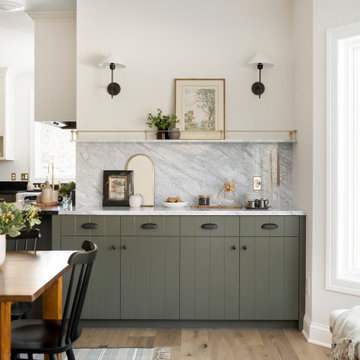


 Huestis Tucker Architects, LLC
The loft area has a small dining space and a view to the bar. Contractor: New Hope Carpentry Services, Interiors by Karen Bow Interiors. Photos by Huestis Tucker Architects, LLC

Sponsored
Columbus, OH

Hope Restoration & General Contracting
Columbus Design-Build, Kitchen & Bath Remodeling, Historic Renovations

 D&G Construction
An open concept basement with matte gray walls and large white trim. The flooring is a light brown vinyl. Underneath the T.V. is a white wooden storage area and bench. Underneath the windows is a long dark brown wooden drink rail that doubles as a shelf. In the center of the ceiling is a rustic but modern light fixture.
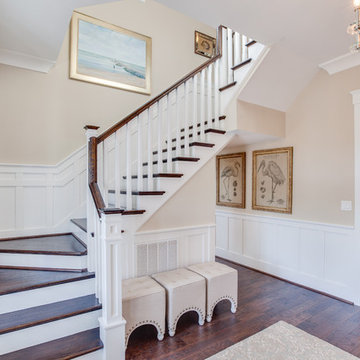


 V.E. THOMAN
Fabric stretches from crown molding to the rail in the upper part of the wall. Below a white painted tin panel.
Wall upholstery color in blue, white, red fabric from Benisson.
The same upholstery fabric is installed in the next room, toilet room.
55