
Search results for "V rail" in Home Design Ideas


 StudioLAB
A young couple with three small children purchased this full floor loft in Tribeca in need of a gut renovation. The existing apartment was plagued with awkward spaces, limited natural light and an outdated décor. It was also lacking the required third child’s bedroom desperately needed for their newly expanded family. StudioLAB aimed for a fluid open-plan layout in the larger public spaces while creating smaller, tighter quarters in the rear private spaces to satisfy the family’s programmatic wishes. 3 small children’s bedrooms were carved out of the rear lower level connected by a communal playroom and a shared kid’s bathroom. Upstairs, the master bedroom and master bathroom float above the kid’s rooms on a mezzanine accessed by a newly built staircase. Ample new storage was built underneath the staircase as an extension of the open kitchen and dining areas. A custom pull out drawer containing the food and water bowls was installed for the family’s two dogs to be hidden away out of site when not in use. All wall surfaces, existing and new, were limited to a bright but warm white finish to create a seamless integration in the ceiling and wall structures allowing the spatial progression of the space and sculptural quality of the midcentury modern furniture pieces and colorful original artwork, painted by the wife’s brother, to enhance the space. The existing tin ceiling was left in the living room to maximize ceiling heights and remain a reminder of the historical details of the original construction. A new central AC system was added with an exposed cylindrical duct running along the long living room wall. A small office nook was built next to the elevator tucked away to be out of site.


Find the right local pro for your project

 A.V. Builders Inc.
Joe Ercoli Photography
Inspiration for a huge transitional stone patio remodel in San Francisco with a fire pit and a gazebo
Inspiration for a huge transitional stone patio remodel in San Francisco with a fire pit and a gazebo

 Signature Homes
Signature Homes
Inspiration for a mid-sized country enclosed carpeted family room remodel in Birmingham with beige walls, no fireplace and a tv stand
Inspiration for a mid-sized country enclosed carpeted family room remodel in Birmingham with beige walls, no fireplace and a tv stand


 Dunn-Edwards Paints
Dunn-Edwards Paints paint colors -
Body: Whisper DEW340
Trim: Weathered Brown DEC756
Jeremy Samuelson Photography | www.jeremysamuelson.com
Example of a tuscan white exterior home design in Los Angeles
Example of a tuscan white exterior home design in Los Angeles

Sponsored
Columbus, OH

Hope Restoration & General Contracting
Columbus Design-Build, Kitchen & Bath Remodeling, Historic Renovations
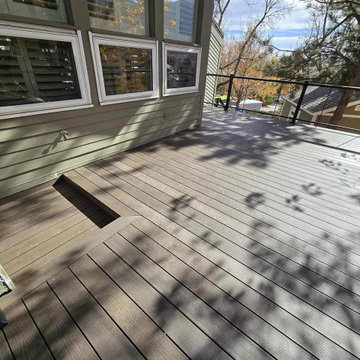
 Decks by Schmillen LLC
We replaced an aging wood deck with this new, modern composite deck. The new deck features Deckorators Vista Ironwood decking with single end boards. We installed a Fortress Fe26 V-Series Infill deck railing system which utilizes metal components with vertical stainless-steel cables and side-mounted drink cap.

 Isla Homes
Our latest project, Fish Camp, on Longboat Key, FL. This home was designed around tight zoning restrictions while meeting the FEMA V-zone requirement. It is registered with LEED and is expected to be Platinum certified. It is rated EnergyStar v. 3.1 with a HERS index of 50. The design is a modern take on the Key West vernacular so as to keep with the neighboring historic homes in the area. Ryan Gamma Photography

 Architectural Tile & Stone
Ryann Ford
Heather Harkovich, Heather Scott Home & Design
Artistic TIle
Alcove shower - mediterranean master gray tile and white tile alcove shower idea in Austin with white walls and a hinged shower door
Alcove shower - mediterranean master gray tile and white tile alcove shower idea in Austin with white walls and a hinged shower door

 Access Design + Build, LLC
Custom Cherry floating shelves match existing furniture and help not clog the walls. Textured carpet add a consistent element to the room and the original "V" shaped railing was the inspiration for the design on the island.

 Spacecrafting / Architectural Photography
Builder: Detail Design + Build - Architectural Designer: Charlie & Co. Design, Ltd. - Photo: Spacecrafting Photography
Large transitional wooden u-shaped staircase photo in Minneapolis with wooden risers
Large transitional wooden u-shaped staircase photo in Minneapolis with wooden risers
 Isla Homes
Our latest project, Fish Camp, on Longboat Key, FL. This home was designed around tight zoning restrictions while meeting the FEMA V-zone requirement. It is registered with LEED and is expected to be Platinum certified. It is rated EnergyStar v. 3.1 with a HERS index of 50. The design is a modern take on the Key West vernacular so as to keep with the neighboring historic homes in the area.
The home unfolds to allow for water views from all rooms in the home, even on the very narrow lot. Ryan Gamma Photography



 TimberTown
Deck and Porch using Azek Decking and Fortress Iron Railing. Built by Outback Deck, Inc.
This is an example of a large contemporary back porch design in Atlanta with decking and a roof extension.
This is an example of a large contemporary back porch design in Atlanta with decking and a roof extension.

 Red Rock Design-Build and Red Rock Pools and Spas
All Cedar Log Cabin the beautiful pines of AZ
Elmira Stove Works appliances
Photos by Mark Boisclair
Large mountain style wooden floating staircase photo in Phoenix
Large mountain style wooden floating staircase photo in Phoenix
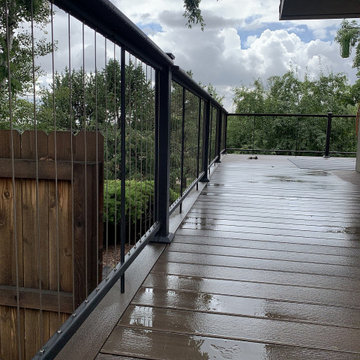 Decks by Schmillen LLC
This is the Fortress V-Series Cable Infill system. It features 3" x 3" posts with stainless steel cables running vertically between the upper and lower components. We also added a composite drink cap.

 Bremer Homes, LLC
This classy and energetic ranch provides space and luxury to grow into! This home features custom cabinets, mudroom, custom a/v, hardwood floors, master suite with custom walk-in shower, full unfinished basement, safe room, 2 car side load garage with stairs to the basement and much more!

Sponsored
Columbus, OH
Hope Restoration & General Contracting
Columbus Design-Build, Kitchen & Bath Remodeling, Historic Renovations

 Turnbull Griffin Haesloop
Photo by David Wakely
Inspiration for a contemporary galley medium tone wood floor and brown floor kitchen remodel in San Francisco with an island, an undermount sink, flat-panel cabinets and light wood cabinets
Inspiration for a contemporary galley medium tone wood floor and brown floor kitchen remodel in San Francisco with an island, an undermount sink, flat-panel cabinets and light wood cabinets

 Parkyn Design
Modern dining room with dark stained wood table and cream leather chairs.
Great room - mid-sized modern light wood floor great room idea in Toronto with white walls
Great room - mid-sized modern light wood floor great room idea in Toronto with white walls


54