
Search results for "V rail" in Home Design Ideas


 Ashley Martin Home
Nursery - mid-sized transitional boy carpeted, beige floor and wallpaper nursery idea in Orlando with beige walls
Find the right local pro for your project

 Altura Architects
A central stairwell made from oak timbers and custom metal railings sits in the middle of the house and connects all three levels.
Photography by Todd Crawford.


 A.V. Builders Inc.
Joe Ercoli Photography
Inspiration for a huge transitional stone patio remodel in San Francisco with a fire pit and a gazebo
Inspiration for a huge transitional stone patio remodel in San Francisco with a fire pit and a gazebo

 John Perrin Construction
beautiful pine stair railing with storage below stairs. Wood burning stove with used red brick heat wall.
Staircase - traditional staircase idea in Toronto
Staircase - traditional staircase idea in Toronto

Sponsored
Columbus, OH

Hope Restoration & General Contracting
Columbus Design-Build, Kitchen & Bath Remodeling, Historic Renovations

 threshold interiors
Location: Brooklyn, NY, United States
This brand-new townhouse at Pierhouse, Brooklyn was a gorgeous space, but was crying out for some personalization to reflect our clients vivid, sophisticated and lively design aesthetic. Bold Patterns and Colors were our friends in this fun and eclectic project. Our amazing clients collaborated with us to select the fabrics for the den's custom Roche Bobois Mah Jong sofa and we also customized a vintage swedish rug from Doris Leslie Blau. for the Living Room Our biggest challenge was to capture the space under the Staircase so that it would become usable for this family. We created cubby storage, a desk area, coat closet and oversized storage. We even managed to fit in a 12' ladder - not an easy feat!
Photographed by: James Salomon


 Leger Wanaselja Architecture
Leger Wanaselja Architecture, Kiera Marie Condrey
Example of an eclectic dining room design in San Francisco
Example of an eclectic dining room design in San Francisco

 Mosaik Design & Remodeling
This outdated Mid Century ranch built in late 1950’s was in serious need of an update. Our clients wanted a fresh contemporary feel that was simple in design and reflected the original Mid Century feel of the home.
The new frosted Plexiglas railing allows the now open staircase and modern pendant to become part of the small dining area. White painted cabinetry with slab doors and minimal pulls add a lighter component and balance out the dark walnut cabinetry. The (3) built-in charging drawers, Legrand retractable outlets and a single door hood that opens with a light touch add a "cool" functional vibe to the space.,
Gray quartz countertops and a rectilinear white tile backsplash add serenity and tie in the stainless appliances giving the kitchen a modern feel.
A wood waterfall countertop detail on the back of the island adds interest to the space and is anchored by the unique handblown wave glass pendants in a soft grey color.
The new exposed support is both dramatic and functional in that it hides a support post in open bookcase cabinet.
Wendi Nordeck Photography


 Allen Irvin - Designer
another view of the media cabinet with historic elements like the tapered columns and plank walls. the wider base replicates farmhouses in the area. the cabinet creates an entry and hides the t.v. from the front door.
Sponsored
Columbus, OH
Hope Restoration & General Contracting
Columbus Design-Build, Kitchen & Bath Remodeling, Historic Renovations
 My Door Company
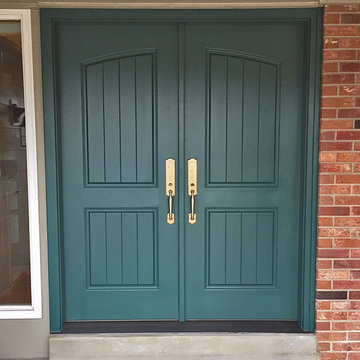
Sometimes a bit of color can add just the right amount of impact to a front entry. These poplar double doors in Westminster, CO are painted with Valspar Peacock House, for a fresh, updated style. The arched top rail and raised panels with V-grooves provide design details, while the pollshed look of Baldwin New Hampshire handlesets show beautifully against the gorgeous color.

 Schlabach Wood Design
Plain inset hickory cabinets with stain & glaze finish. Bamboo floring, Cambria Swanbridge counters with matte white subway tile. Old Navy Benjamin Moore 2063-10, island paint with herringbone inlay.
Photo Credit: Randy Fath


 GIA Bathrooms & Kitchens
Example of a mid-sized trendy master white tile and cement tile freestanding bathtub design in Melbourne with flat-panel cabinets, white cabinets, a wall-mount toilet, a vessel sink and quartz countertops

Sponsored
Delaware, OH

Buckeye Basements, Inc.
Central Ohio's Basement Finishing ExpertsBest Of Houzz '13-'21


 StudioLAB
A young couple with three small children purchased this full floor loft in Tribeca in need of a gut renovation. The existing apartment was plagued with awkward spaces, limited natural light and an outdated décor. It was also lacking the required third child’s bedroom desperately needed for their newly expanded family. StudioLAB aimed for a fluid open-plan layout in the larger public spaces while creating smaller, tighter quarters in the rear private spaces to satisfy the family’s programmatic wishes. 3 small children’s bedrooms were carved out of the rear lower level connected by a communal playroom and a shared kid’s bathroom. Upstairs, the master bedroom and master bathroom float above the kid’s rooms on a mezzanine accessed by a newly built staircase. Ample new storage was built underneath the staircase as an extension of the open kitchen and dining areas. A custom pull out drawer containing the food and water bowls was installed for the family’s two dogs to be hidden away out of site when not in use. All wall surfaces, existing and new, were limited to a bright but warm white finish to create a seamless integration in the ceiling and wall structures allowing the spatial progression of the space and sculptural quality of the midcentury modern furniture pieces and colorful original artwork, painted by the wife’s brother, to enhance the space. The existing tin ceiling was left in the living room to maximize ceiling heights and remain a reminder of the historical details of the original construction. A new central AC system was added with an exposed cylindrical duct running along the long living room wall. A small office nook was built next to the elevator tucked away to be out of site.


53