
Search results for "V sleek" in Home Design Ideas

 CARNEMARK design + build
Photography by Anice Hoachlander
Bathroom - contemporary bathroom idea in DC Metro
Bathroom - contemporary bathroom idea in DC Metro

 Interiors by Steven G
Barry Grossman Photography
Example of a trendy white floor living room design in Miami with a ribbon fireplace
Example of a trendy white floor living room design in Miami with a ribbon fireplace

 Housing First Minnesota
Builder: Great Neighborhood Homes
Artisan Home Tour 2016
Transitional light wood floor open concept kitchen photo in Minneapolis with an undermount sink, shaker cabinets, white cabinets, black backsplash and an island
Transitional light wood floor open concept kitchen photo in Minneapolis with an undermount sink, shaker cabinets, white cabinets, black backsplash and an island
Find the right local pro for your project

 austin outdoor design
fire pit creates a visual and physical connection from the sunken sitting area to the modern play house at the end of the backyard. the tigerwood ceiling opens itself to a spacious ipe deck that leads down to conversation pit surrounding the fire or the outdoor kitchen patio. the space provides entertainment space for both the young and the old.
designed & built by austin outdoor design
photo by ryann ford
 Mike Butler Photography
Mike Butler
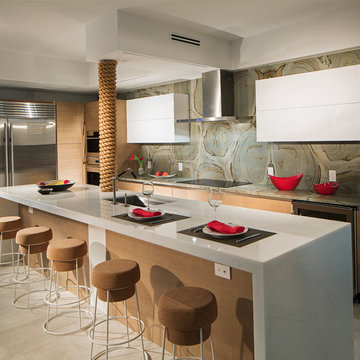
Example of a trendy l-shaped kitchen design in Miami with an undermount sink, flat-panel cabinets, white cabinets, green backsplash, stainless steel appliances and an island
Example of a trendy l-shaped kitchen design in Miami with an undermount sink, flat-panel cabinets, white cabinets, green backsplash, stainless steel appliances and an island
 Twelve Stones Designs, LLC
Andrew Thomsen and Twist Tours
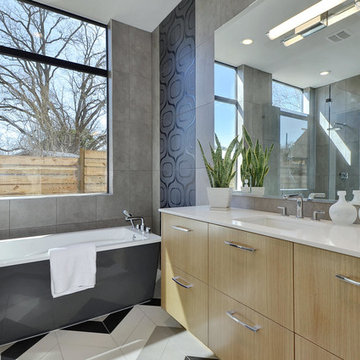
Inspiration for a contemporary master gray tile multicolored floor freestanding bathtub remodel in Austin with flat-panel cabinets, light wood cabinets, gray walls, an undermount sink and white countertops
Inspiration for a contemporary master gray tile multicolored floor freestanding bathtub remodel in Austin with flat-panel cabinets, light wood cabinets, gray walls, an undermount sink and white countertops



 Good Bones Design Build
Concrete Kitchen Countertops
Example of a large trendy medium tone wood floor, brown floor and exposed beam kitchen design in Sacramento with a single-bowl sink, medium tone wood cabinets, concrete countertops, stainless steel appliances, an island and gray countertops
Example of a large trendy medium tone wood floor, brown floor and exposed beam kitchen design in Sacramento with a single-bowl sink, medium tone wood cabinets, concrete countertops, stainless steel appliances, an island and gray countertops
 FW Construction, Inc.
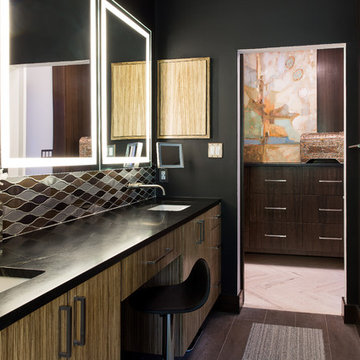
Trendy multicolored tile and mosaic tile brown floor bathroom photo in Austin with flat-panel cabinets, medium tone wood cabinets, black walls, an undermount sink and black countertops
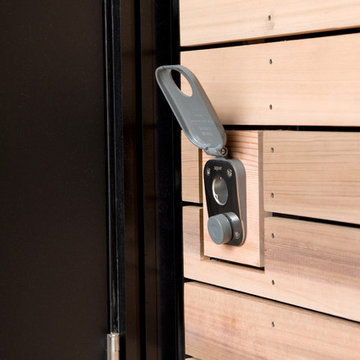
 Aquor Water Systems
The grey V2 House Hydrant looks so sleek on this modern siding!
Example of a minimalist exterior home design in Seattle
Example of a minimalist exterior home design in Seattle

 Burdge & Associates Architects
Modern oceanfront home designed by Architect, Douglas Burdge.
Beach style gray two-story concrete flat roof photo in Los Angeles
Beach style gray two-story concrete flat roof photo in Los Angeles
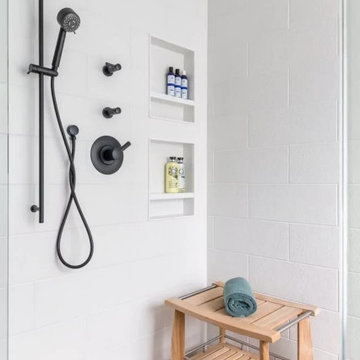
 The Home X
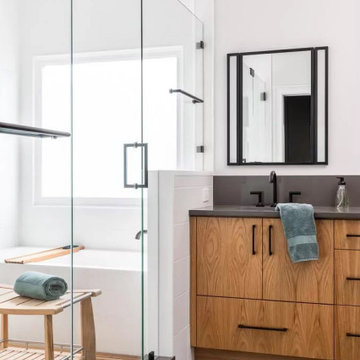
In this high‐end renovation near Princeton, NJ, the wood vanity and matte black hardware create a warm, organic touch, while quartz countertops and a walk‐in shower showcase sleek lines and functional storage. The soaking tub and bright, minimalistic design reinforce a zen‐inspired, spa‐like retreat, perfectly blending modern bathroom aesthetics with organic materials for a calming, luxurious escape.
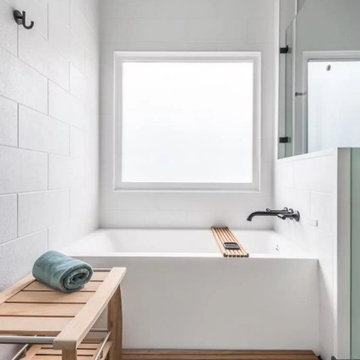 The Home X
In this high‐end renovation near Princeton, NJ, the wood vanity and matte black hardware create a warm, organic touch, while quartz countertops and a walk‐in shower showcase sleek lines and functional storage. The soaking tub and bright, minimalistic design reinforce a zen‐inspired, spa‐like retreat, perfectly blending modern bathroom aesthetics with organic materials for a calming, luxurious escape.

Sponsored
Columbus, OH

Hope Restoration & General Contracting
Columbus Design-Build, Kitchen & Bath Remodeling, Historic Renovations
 The Home X
In this high‐end renovation near Princeton, NJ, the wood vanity and matte black hardware create a warm, organic touch, while quartz countertops and a walk‐in shower showcase sleek lines and functional storage. The soaking tub and bright, minimalistic design reinforce a zen‐inspired, spa‐like retreat, perfectly blending modern bathroom aesthetics with organic materials for a calming, luxurious escape.


 O'Brien Harris LLC
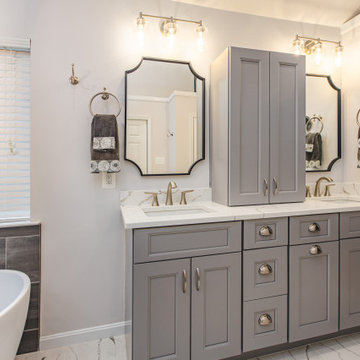
This new construction home is located in Hinsdale, Illinois. The main goal of this kitchen was to create a real cook’s kitchen– great for entertaining and large family gatherings. The concept was to have this working kitchen loaded with appliances completely hidden since the space is open to the family room. O’Brien Harris Cabinetry in Chicago (OBH) seamlessly integrated the kitchen into the architecture. They created concealed appliance storage and designed cabinetry to look like furniture. The back wall of the kitchen was designed to look like a beautiful, paneled wall. The ovens were located off to the side – pulled up on legs so it felt lighter and not so heavy. OBH designed metal cuffs at the cabinet base so the unit looks like a piece of furniture. This kitchen has all the function but still is beautiful. obrienharris.com

Sponsored
Columbus, OH
Hope Restoration & General Contracting
Columbus Design-Build, Kitchen & Bath Remodeling, Historic Renovations
 Dyna Builders
Aaron Leitz Photography
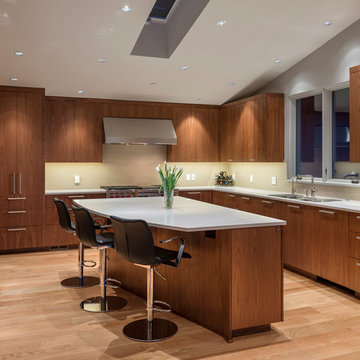
Inspiration for a contemporary l-shaped kitchen remodel in Seattle with an undermount sink, flat-panel cabinets, dark wood cabinets and stainless steel appliances
Inspiration for a contemporary l-shaped kitchen remodel in Seattle with an undermount sink, flat-panel cabinets, dark wood cabinets and stainless steel appliances

 Brandon Barré Architectural Interior Photographer
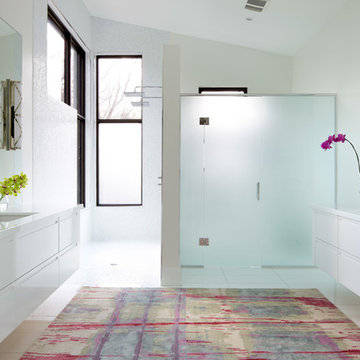
Double shower - contemporary master double shower idea in Toronto with flat-panel cabinets, white cabinets, white walls, an undermount sink and a hinged shower door
2