
Search results for "V sleek" in Home Design Ideas

 Apel Design
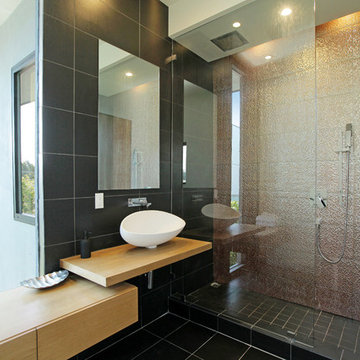
Alcove shower - contemporary black tile alcove shower idea in Los Angeles with a vessel sink, flat-panel cabinets, medium tone wood cabinets and wood countertops
 Cascade Outdoor Design

Small spaces can provide big challenges. These homeowners wanted to include a lot in their tiny backyard! There were also numerous city restrictions to comply with, and elevations to contend with. The design includes several seating areas, a fire feature that can be seen from the home's front entry, a water wall, and retractable screens.
This was a "design only" project. Installation was coordinated by the homeowner and completed by others.
Photos copyright Cascade Outdoor Design, LLC
Find the right local pro for your project
 Gaskill Architecture

Freestanding bathtub - large rustic master white tile white floor and double-sink freestanding bathtub idea with white cabinets, white walls, an undermount sink, white countertops and shaker cabinets
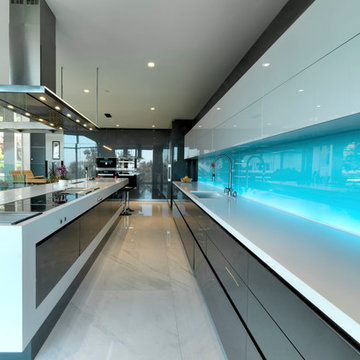
 M. Designs Architects
To bolster the comfort and serenity of the Great Room, an open floor plan combines kitchen, living, and dining areas. To the left is a nineteen-foot cantilevered kitchen island and to the right, a three-sided glass fireplace cradling the family room.
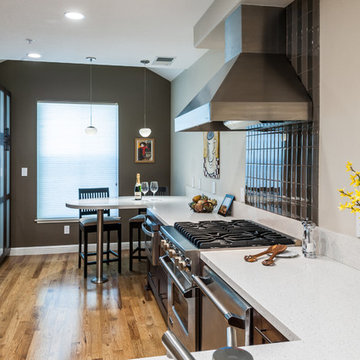
 Gilmans Kitchens and Baths
Treve Johnson Photography
Kitchen - contemporary kitchen idea in San Francisco
Kitchen - contemporary kitchen idea in San Francisco
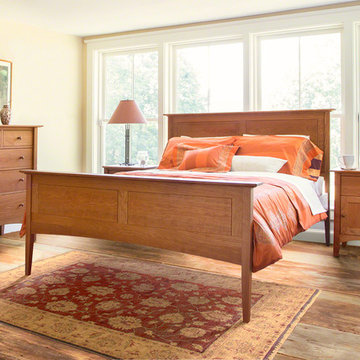
 VERMONT WOODS STUDIOS
Our ultra-luxurious, natural cherry, American Shaker Furniture Collection features contemporary lines that are clean and simple, but oh so elegant. Perfect proportions, carefully-selected extra-wide boards, tapered posts and legs, chamfered edges, cove moldings and traditional, round button Shaker knobs yield a delicate appearance that belies our sturdy construction.


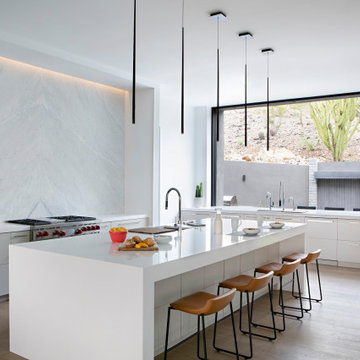
 Sub-Zero, Wolf, and Cove Showroom Scottsdale
2017-2018 Kitchen Design Contest Southwest Winner.
This remodel was torn down to the studs to allow the design team to create an open-concept kitchen and great room space that exposed the entire floor to the views beyond. The light, airy and soft palette of materials compliment the desert landscape while offering a sleek, urban aesthetic.
 The Home X
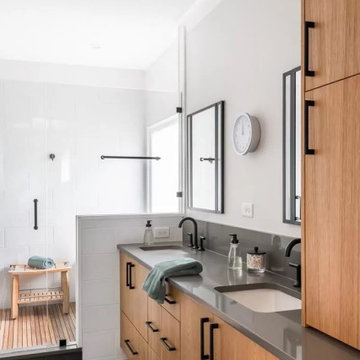
In this high‐end renovation near Princeton, NJ, the wood vanity and matte black hardware create a warm, organic touch, while quartz countertops and a walk‐in shower showcase sleek lines and functional storage. The soaking tub and bright, minimalistic design reinforce a zen‐inspired, spa‐like retreat, perfectly blending modern bathroom aesthetics with organic materials for a calming, luxurious escape.
 The Home X
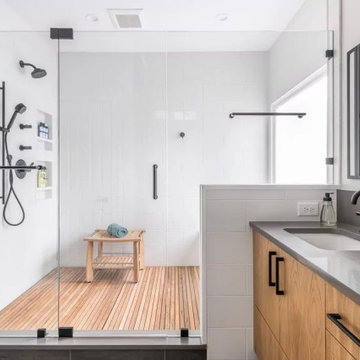
In this high‐end renovation near Princeton, NJ, the wood vanity and matte black hardware create a warm, organic touch, while quartz countertops and a walk‐in shower showcase sleek lines and functional storage. The soaking tub and bright, minimalistic design reinforce a zen‐inspired, spa‐like retreat, perfectly blending modern bathroom aesthetics with organic materials for a calming, luxurious escape.
 Maxim Lighting International
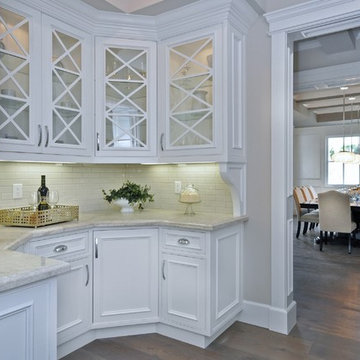
Love the Layout of this house. They used the Maxim Lighting Under cabinet (CounterMax) LED lighting to illuminate the countertops as well the Glimmer pendants in the formal dinning room.
 Carolina V. Gentry, RID
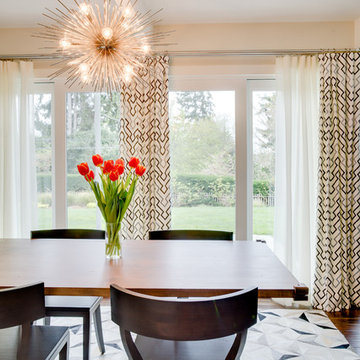
A modern home that exudes warmth, gives our homeowners the comfort to ‘do’ life in their space. This professional couple with a young daughter wanted to make their newly-purchased house an expression of their contemporary style, filled with warmth and personality. They didn’t want mix-and-match big-box retailer style and they needed pieces that would hold up to their little one. That’s where Pulp comes in. Beth and Carolina created a design that pushed their style boundaries, taking them from sleek contemporary to warm and modern using pattern, textural elements, and color. Though initially hesitant, some of the items that were the biggest leap of faith (such as the lighting and drapery) have come to be the pieces they love the most. With customized cleanable and wipeable pieces, they and their young one can live life in their space without fear.
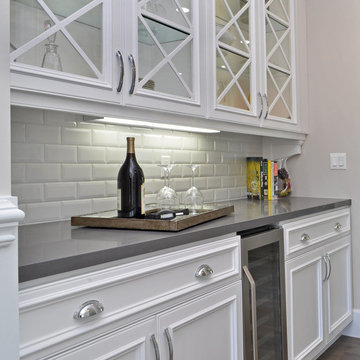 Maxim Lighting International
Under cabinet lighting adds so much to a kitchen. Here they used that CounterMax task lighting to illuminate and add drama to the countertops
Elegant kitchen photo in Los Angeles
Elegant kitchen photo in Los Angeles

Sponsored
Columbus, OH

Hope Restoration & General Contracting
Columbus Design-Build, Kitchen & Bath Remodeling, Historic Renovations
 The Home X
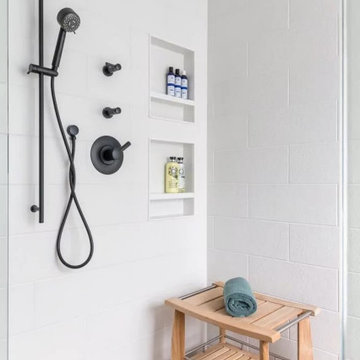
In this high‐end renovation near Princeton, NJ, the wood vanity and matte black hardware create a warm, organic touch, while quartz countertops and a walk‐in shower showcase sleek lines and functional storage. The soaking tub and bright, minimalistic design reinforce a zen‐inspired, spa‐like retreat, perfectly blending modern bathroom aesthetics with organic materials for a calming, luxurious escape.
 The Home X
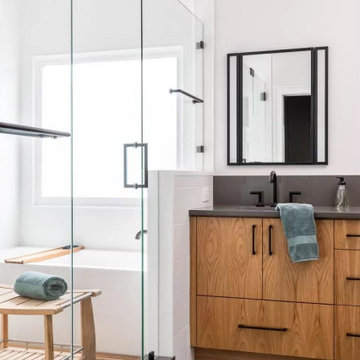
In this high‐end renovation near Princeton, NJ, the wood vanity and matte black hardware create a warm, organic touch, while quartz countertops and a walk‐in shower showcase sleek lines and functional storage. The soaking tub and bright, minimalistic design reinforce a zen‐inspired, spa‐like retreat, perfectly blending modern bathroom aesthetics with organic materials for a calming, luxurious escape.
 The Home X
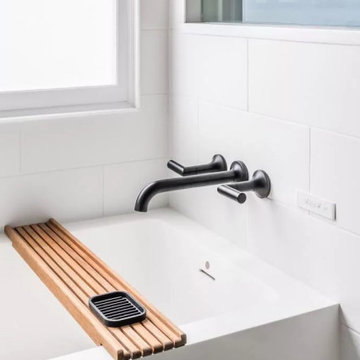
In this high‐end renovation near Princeton, NJ, the wood vanity and matte black hardware create a warm, organic touch, while quartz countertops and a walk‐in shower showcase sleek lines and functional storage. The soaking tub and bright, minimalistic design reinforce a zen‐inspired, spa‐like retreat, perfectly blending modern bathroom aesthetics with organic materials for a calming, luxurious escape.
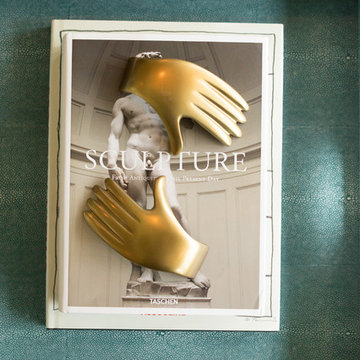 Carolina V. Gentry, RID
A modern home that exudes warmth, gives our homeowners the comfort to ‘do’ life in their space. This professional couple with a young daughter wanted to make their newly-purchased house an expression of their contemporary style, filled with warmth and personality. They didn’t want mix-and-match big-box retailer style and they needed pieces that would hold up to their little one. That’s where Pulp comes in. Beth and Carolina created a design that pushed their style boundaries, taking them from sleek contemporary to warm and modern using pattern, textural elements, and color. Though initially hesitant, some of the items that were the biggest leap of faith (such as the lighting and drapery) have come to be the pieces they love the most. With customized cleanable and wipeable pieces, they and their young one can live life in their space without fear.


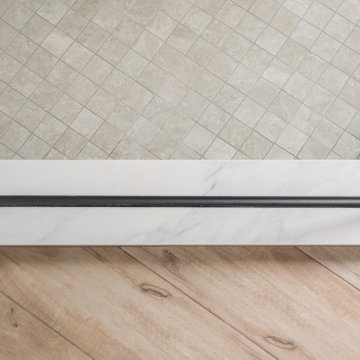
 NV Kitchen and Bath (D.M.V)
This elegant bathroom remodel in Sterling, VA combines functionality with modern luxury. The space features a freestanding soaking tub perfectly placed by the window for natural light, a frameless glass walk-in shower with built-in bench and matte black fixtures, and a spacious double vanity with warm wood cabinetry. The dramatic textured stone accent wall behind the vanity adds depth and sophistication, complemented by circular mirrors and sleek lighting. Finished with a neutral palette, quartz countertops, and subtle tile details, this design balances comfort, style, and timeless appeal.

 Hamish Murray Construction, Inc.
Inspiration for a modern powder room remodel in Portland with flat-panel cabinets, medium tone wood cabinets, an undermount sink and white countertops
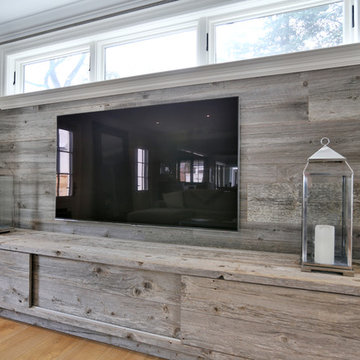
 The Wright Kitchen
LaRae Starr
Enclosed kitchen - large modern light wood floor enclosed kitchen idea in Toronto with a drop-in sink, recessed-panel cabinets, white cabinets, white backsplash, stone tile backsplash, stainless steel appliances and an island
Enclosed kitchen - large modern light wood floor enclosed kitchen idea in Toronto with a drop-in sink, recessed-panel cabinets, white cabinets, white backsplash, stone tile backsplash, stainless steel appliances and an island
5