
Search results for "V sleek" in Home Design Ideas

 E. F. San Juan
Published in Coastal Lifestyle Magazine, March 2021
www.coastallifestylemagazine.com/alys-beach-home
Photography by Colleen Duffley
When Marianne Temple and Robyn Prince, the principals of Home Design Group of Atlanta and Santa Rosa Beach, were brought in to work their magic on a home in Alys Beach, the design phase and much of the construction was complete. They welcomed the opportunity to get involved in the important final stage and to bring fun and whimsy along with casual elegance to the project. The owners – a young family with children and dogs – knew what they were looking for in a long-term vacation destination. They had engaged the services of Domin Bock Architects of Rosemary Beach and general contractor Hufham Farris Construction of Santa Rosa Beach to design and build a home that is child-friendly and low maintenance, but timeless and welcoming at the same time. When Temple and Prince came aboard, their mission was to make the Alys Beach home a reflection of the owners’ personality and lifestyle. “I like to think we were successful,” says Temple. “We were able to source all the bedding, draperies, and other soft goods, and to assist in selecting lighting, art, and accessories throughout the home.”
The home is located on the south side of 30A and enjoys access to all of the Alys Beach amenities. In addition, it has a pool, which quite literally seems to be the center – and the heart – of the home. The square pool can be accessed directly by steps from the private courtyard patio and is anchored by a stunning water wall and oversize stepping stones along one side. The expansive great room has unobstructed views of the pool through floor-to-ceiling glass panels. The room is furnished with low, plush upholstered pieces with rich blue accents, and an oval dining table with a stunning chandelier above. The bleached pecky cypress ceilings by E.F. San Juan are punctuated with substantial white-painted beams. Set apart by a sleek oversized island with a farmhouse sink, the open kitchen provides plenty of room for gathering or dining and is topped off by three matching gold-trimmed white pendant lights. The restaurant-quality six-burner cooktop in the arched wall opposite is flanked by tall cabinets and topped by four clerestory windows that admit wonderful light to the entire space. There is one guest bedroom on the main level, with a full bath, spacious closet, and a private sitting area.
E. F. San Juan of Youngstown, Florida, supplied all the woodwork details that provide finishing touches to the residence’s crisp white canvas in this quintessential courtyard home. Like many of the community’s buildings, this private residence contains minimal woodwork, maintaining the clean, elegant Alys Beach vision; still, the interior and exterior trim and brackets offer a sleek yet natural feel reflecting the beaches that are steps away from the front door. Their team worked with Weather Shield to provide stunning and functional custom impact-rated windows and Loewen to create custom doors that protect the house from the Gulf Coast elements.
“We have had the privilege of creating wood parts and custom doors, railings, and gates for many of the gorgeous homes in Alys Beach,” says E. F. San Juan president Edward A. San Juan. “This home’s minimal trim makes the other wood elements stand out, like the pecky cypress ceilings. The windows and doors are often-overlooked elements that we love collaborating on with our vendors like Loewen and Weather Shield because they make such good-looking products. They open up this home to the beautiful natural light, the courtyard pool, and the stunning views of the town just outside while also protecting from high winds, rain, and U.V. rays.”
The broad wooden staircase with open metal handrails leads to the sleeping quarters. The second floor houses the master suite with custom barn doors, also by E.F. San Juan, leading into the master bathroom with its luxurious bath and unique freestanding tub. A second guest room with a king-size bed and full bath also occupy the second floor. “The master bath is definitely my favorite feature of the home,” says Temple. “It is beyond all expectation – a true luxury.” The adult bedrooms are serene and sophisticated, with sleek lines and restful blue hues throughout. Cathedral ceilings, arched openings for the beds, sun-drenched sitting areas, plenty of natural light, and luxurious baths contribute to the feeling of peaceful elegance.
The children’s areas are in direct and happy contrast to the adults’ retreats. The bunk room, also on the second level, is just plain fun, with two sets of custom-built marine blue bunks piled high with pillows and whimsical stuffed animals, flanking a tall set of shelves full of toys and books. Oversize baskets provide storage for more toys, and colorful throw rugs provide plenty of sitting space for floor playtime. This kid-friendly space can grow and change with the children who occupy it – it will work well for tweens, teens, and beyond. “We designed the bunk room,” says Prince, “and I think it is a huge success. It may be my favorite feature of the home.”
The top floor is dedicated to the children’s den/playroom/media room and the dramatic rooftop lounge. The children’s space is furnished with beanbag chairs, a low game table, a big-screen television mounted on a custom-fabricated aqua wall, and arched French doors leading to the rooftop lounge area. “This area is, quite literally, the icing on the cake,” says Temple. “It boasts a view of the Gulf and great views down South Charles Street.” This secluded deck features a gas fireplace and comfy furnishings for enjoying beautiful evenings year-round.
HOME DESIGN GROUP
(229) 347-6052
homedesigngrp.com
E.F. SAN JUAN
(850) 722-4830
efsanjuan.com
 Rusk Renovations
Rusk Renovations Inc.: Contractor,
Felicitas Oefelien: Interior Designer,
Matthew Baird: Architect,
Elizabeth Felicella: Photographer

Example of a mid-sized trendy medium tone wood floor bedroom design in New York with white walls
Example of a mid-sized trendy medium tone wood floor bedroom design in New York with white walls
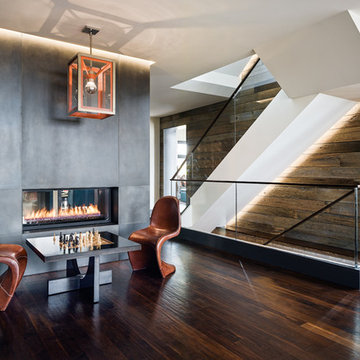
Living room - contemporary loft-style dark wood floor living room idea in San Francisco with a two-sided fireplace
Find the right local pro for your project

Bathroom - mid-sized contemporary 3/4 bathroom idea in San Francisco with a console sink and gray walls
 William Short Photography
William Short

Inspiration for a contemporary concrete floor great room remodel in Los Angeles with white walls and a two-sided fireplace
Inspiration for a contemporary concrete floor great room remodel in Los Angeles with white walls and a two-sided fireplace
 Wright-Ryan Millwork
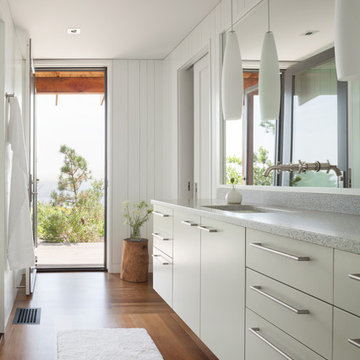

It's all about the details in this sleek bathroom. V-groove paneling adds texture to the walls, providing contrast to the flat-front cabinets with stainless steel bar handles. Trim around the door echoes that around the inset mirror, which is above the vanity. A stainless steel spigot-style faucet sprouting from the mirror is an unexpected twist.
 Budget Blinds of North Winston-Salem

Kids' bedroom - bedroom scandinavian gender-neutral medium tone wood floor kids' bedroom idea with blue walls


 User
User© JC Buck
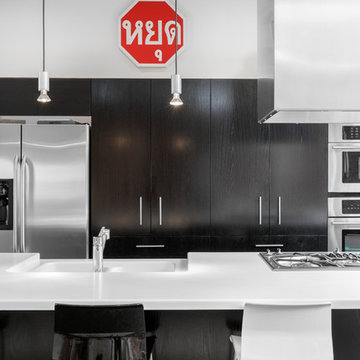
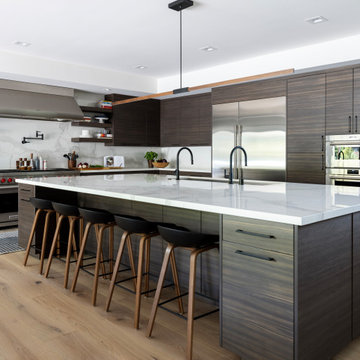
Example of a trendy kitchen design in Denver with a double-bowl sink, flat-panel cabinets, dark wood cabinets, stainless steel appliances and an island
Example of a trendy kitchen design in Denver with a double-bowl sink, flat-panel cabinets, dark wood cabinets, stainless steel appliances and an island
 The Home X
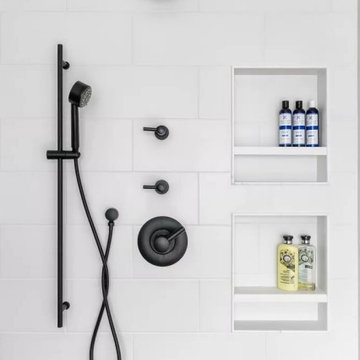
In this high‐end renovation near Princeton, NJ, the wood vanity and matte black hardware create a warm, organic touch, while quartz countertops and a walk‐in shower showcase sleek lines and functional storage. The soaking tub and bright, minimalistic design reinforce a zen‐inspired, spa‐like retreat, perfectly blending modern bathroom aesthetics with organic materials for a calming, luxurious escape.
 Inplace Studio
Expressive Architectural Photography

Small trendy master beige tile and porcelain tile porcelain tile doorless shower photo in San Diego with flat-panel cabinets, medium tone wood cabinets, beige walls, a vessel sink and quartz countertops
Small trendy master beige tile and porcelain tile porcelain tile doorless shower photo in San Diego with flat-panel cabinets, medium tone wood cabinets, beige walls, a vessel sink and quartz countertops
 The Home X
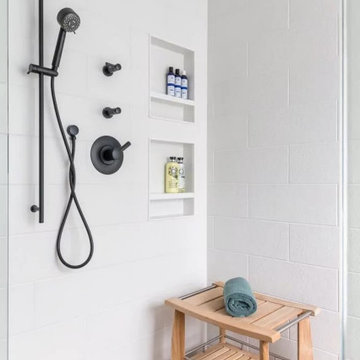
In this high‐end renovation near Princeton, NJ, the wood vanity and matte black hardware create a warm, organic touch, while quartz countertops and a walk‐in shower showcase sleek lines and functional storage. The soaking tub and bright, minimalistic design reinforce a zen‐inspired, spa‐like retreat, perfectly blending modern bathroom aesthetics with organic materials for a calming, luxurious escape.
 Christian Rice Architects, Inc.
Coronado, CA
The Alameda Residence is situated on a relatively large, yet unusually shaped lot for the beachside community of Coronado, California. The orientation of the “L” shaped main home and linear shaped guest house and covered patio create a large, open courtyard central to the plan. The majority of the spaces in the home are designed to engage the courtyard, lending a sense of openness and light to the home. The aesthetics take inspiration from the simple, clean lines of a traditional “A-frame” barn, intermixed with sleek, minimal detailing that gives the home a contemporary flair. The interior and exterior materials and colors reflect the bright, vibrant hues and textures of the seaside locale.
 The Home X
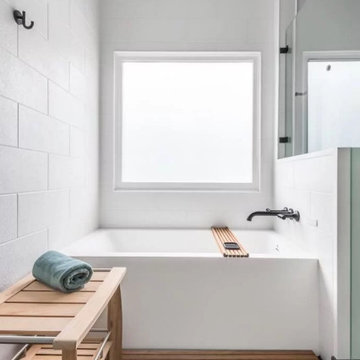
In this high‐end renovation near Princeton, NJ, the wood vanity and matte black hardware create a warm, organic touch, while quartz countertops and a walk‐in shower showcase sleek lines and functional storage. The soaking tub and bright, minimalistic design reinforce a zen‐inspired, spa‐like retreat, perfectly blending modern bathroom aesthetics with organic materials for a calming, luxurious escape.

Sponsored
Columbus, OH

Hope Restoration & General Contracting
Columbus Design-Build, Kitchen & Bath Remodeling, Historic Renovations

 Kohler
Looking for beautiful, bathroom storage? Take a look at our new Tailored Vanity Collection featuring five new vanity lines, including Jute and our Verdera Medicine Cabinet.


 Eurotech Cabinetry Inc.
This contemporary kitchen features the “Como” door style by Artcraft Kitchens. The doors and drawers are finished in “Figured Pearl Gloss” laminate with an aluminum profiled edge. The counter tops are “Mocha” by Caesarstone with a glass tile back splash. The refrigerator is a 42” built-in by KitchenAid as are the ovens, dishwasher and induction cook top. The hood is by Faber. Aluminum framed glass door cabinets are the focal point as you enter the kitchen and the full height, aluminum door appliance garage hides all the appliances the client wanted hidden (notice the exposed KitchenAid, stainless steel mixer on the counter). The frosted glass, floating snack table provides convenient eating space for two and the stainless steel shelf over the t.v. provides an attractive display area.
 Erica Bryen Design
Ryan Garvin

Mid-sized trendy galley concrete floor home bar photo in Orange County with flat-panel cabinets, white cabinets, glass countertops and white backsplash
Mid-sized trendy galley concrete floor home bar photo in Orange County with flat-panel cabinets, white cabinets, glass countertops and white backsplash
Sponsored
Columbus, OH
Hope Restoration & General Contracting
Columbus Design-Build, Kitchen & Bath Remodeling, Historic Renovations

 Right Arm Construction
KuDa Photography
Remodel of SW Portland home. Clients wanted a very modern esthetic. Right Arm Construction worked closely with the Client and the Architect on the project to ensure project scope was met and exceeded. Remodel included kitchen, living room, dining area and exterior areas on front and rear of home. A new garage was also constructed at the same time.
 Caitlin Jones Design
Aubrie Pick

Inspiration for a small contemporary single-wall medium tone wood floor laundry closet remodel in San Francisco with open cabinets, gray cabinets, solid surface countertops, gray walls and a side-by-side washer/dryer
Inspiration for a small contemporary single-wall medium tone wood floor laundry closet remodel in San Francisco with open cabinets, gray cabinets, solid surface countertops, gray walls and a side-by-side washer/dryer

 Drawing Room Architecture
Photography by Dan Fuge
Bathroom - small contemporary master white tile and ceramic tile porcelain tile and gray floor bathroom idea in Melbourne with flat-panel cabinets, light wood cabinets, white walls, a vessel sink, wood countertops and brown countertops
Bathroom - small contemporary master white tile and ceramic tile porcelain tile and gray floor bathroom idea in Melbourne with flat-panel cabinets, light wood cabinets, white walls, a vessel sink, wood countertops and brown countertops
4