
Search results for "V sleek" in Home Design Ideas
 NV Kitchen and Bath (D.M.V)
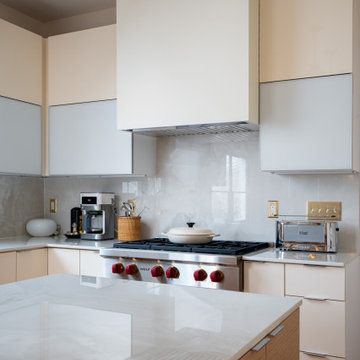
A Modern, Efficient Laundry Room
As part of the remodel, the laundry room received a complete overhaul to match the kitchen's seamless aesthetic. Custom upper and lower cabinetry keeps cleaning supplies, laundry essentials, and linens neatly organized and out of sight.
The washer and dryer were thoughtfully repositioned for better flow, with a built-in folding counter above and full-height cabinets flanking each side for additional storage. A clean, neutral palette mirrors the kitchen's design, creating a cohesive feel throughout the home.
Soft lighting, durable countertops, and sleek hardware make this laundry room not just practical, but truly enjoyable to spend time in — a rare feature in most homes.

 Mountainwood Homes

The master bathroom remodel features a new wood vanity, round mirrors, white subway tile with dark grout, and patterned black and white floor tile. A wood ledge adds interest to the vanity area.
Find the right local pro for your project

 austin outdoor design
This stunning modern outdoor living space is an entertainer's dream, featuring a beautifully designed pool, multiple lounging areas, and seamless integration with the natural landscape. The spacious deck is constructed with premium composite wood, offering ample room for outdoor seating and dining under the shade of a custom-built pergola. The outdoor kitchen includes a sleek stainless-steel grill and a floating countertop, making it perfect for hosting and cooking in style.
The pool, surrounded by crisp porcelain coping, serves as the centerpiece of this backyard oasis. The surrounding greenery, including lush ornamental grasses and mature oak trees, adds a tranquil, natural element that enhances the privacy of the space. A cozy built-in seating area with a fire pit and comfortable sectional provides a relaxed spot for evening gatherings.
An upper-level artificial turf play area adds a functional and family-friendly touch to the design. This low-maintenance space is perfect for outdoor games and activities, blending effortlessly with the modern aesthetic while offering a durable, practical solution for year-round enjoyment.
The thoughtful combination of modern design, high-quality materials, and functional outdoor features make this space ideal for both relaxation and entertainment. This sophisticated outdoor retreat embodies luxury outdoor living with timeless appeal, perfect for those looking to elevate their backyard experience.
 Clifton Leung Design Workshop - CLDW.com.hk
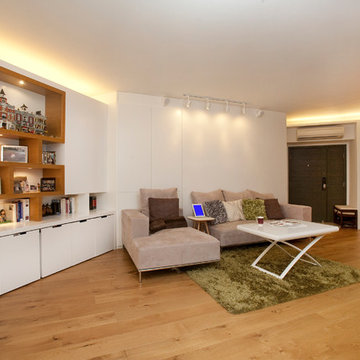
Preserving the coherent design of classic white wall and white wooden cabinet, which serve as a clean and sleek background for the A/V equipment and earth tone furniture, it composes an utmost harmonious ambience.
 The Home X
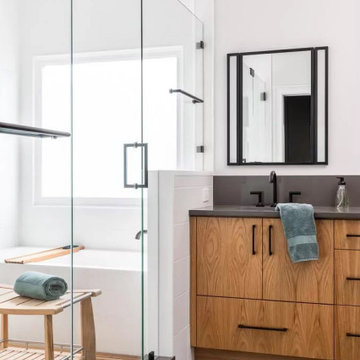
In this high‐end renovation near Princeton, NJ, the wood vanity and matte black hardware create a warm, organic touch, while quartz countertops and a walk‐in shower showcase sleek lines and functional storage. The soaking tub and bright, minimalistic design reinforce a zen‐inspired, spa‐like retreat, perfectly blending modern bathroom aesthetics with organic materials for a calming, luxurious escape.


Sponsored
Columbus, OH

Hope Restoration & General Contracting
Columbus Design-Build, Kitchen & Bath Remodeling, Historic Renovations
 The Home X
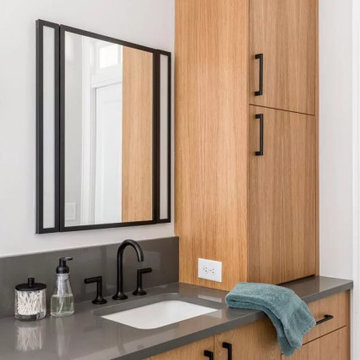
In this high‐end renovation near Princeton, NJ, the wood vanity and matte black hardware create a warm, organic touch, while quartz countertops and a walk‐in shower showcase sleek lines and functional storage. The soaking tub and bright, minimalistic design reinforce a zen‐inspired, spa‐like retreat, perfectly blending modern bathroom aesthetics with organic materials for a calming, luxurious escape.
 The Home X
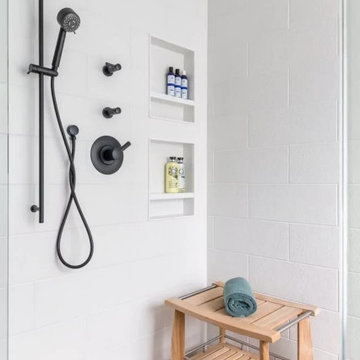
In this high‐end renovation near Princeton, NJ, the wood vanity and matte black hardware create a warm, organic touch, while quartz countertops and a walk‐in shower showcase sleek lines and functional storage. The soaking tub and bright, minimalistic design reinforce a zen‐inspired, spa‐like retreat, perfectly blending modern bathroom aesthetics with organic materials for a calming, luxurious escape.
 The Home X
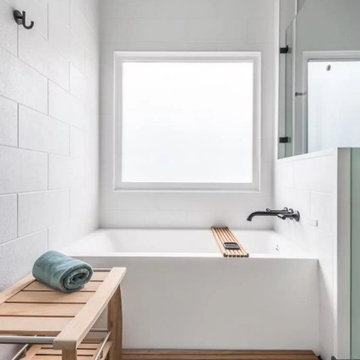
In this high‐end renovation near Princeton, NJ, the wood vanity and matte black hardware create a warm, organic touch, while quartz countertops and a walk‐in shower showcase sleek lines and functional storage. The soaking tub and bright, minimalistic design reinforce a zen‐inspired, spa‐like retreat, perfectly blending modern bathroom aesthetics with organic materials for a calming, luxurious escape.

Large trendy open concept dark wood floor home theater photo in Vancouver with black walls and a projector screen
 Cascade Outdoor Design

Small spaces can provide big challenges. These homeowners wanted to include a lot in their tiny backyard! There were also numerous city restrictions to comply with, and elevations to contend with. The design includes several seating areas, a fire feature that can be seen from the home's front entry, a water wall, and retractable screens.
This was a "design only" project. Installation was coordinated by the homeowner and completed by others.
Photos copyright Cascade Outdoor Design, LLC
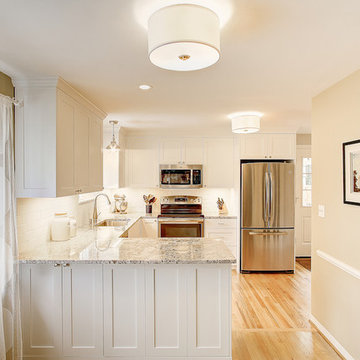
Example of a small classic u-shaped medium tone wood floor eat-in kitchen design in Seattle with an undermount sink, shaker cabinets, white cabinets, granite countertops, white backsplash, ceramic backsplash and stainless steel appliances


 The Home X
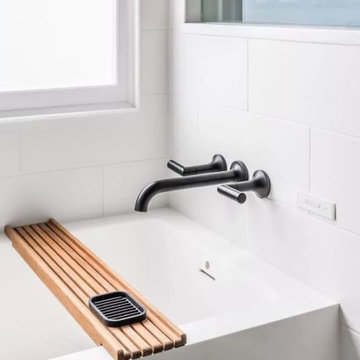
In this high‐end renovation near Princeton, NJ, the wood vanity and matte black hardware create a warm, organic touch, while quartz countertops and a walk‐in shower showcase sleek lines and functional storage. The soaking tub and bright, minimalistic design reinforce a zen‐inspired, spa‐like retreat, perfectly blending modern bathroom aesthetics with organic materials for a calming, luxurious escape.
 The Home X
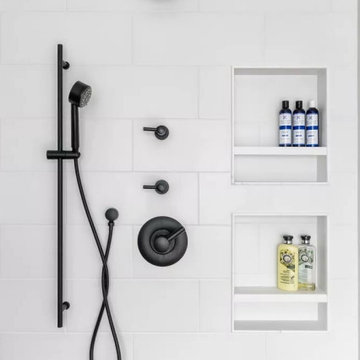
In this high‐end renovation near Princeton, NJ, the wood vanity and matte black hardware create a warm, organic touch, while quartz countertops and a walk‐in shower showcase sleek lines and functional storage. The soaking tub and bright, minimalistic design reinforce a zen‐inspired, spa‐like retreat, perfectly blending modern bathroom aesthetics with organic materials for a calming, luxurious escape.
 Platinum Builders LLC

Inspiration for a large transitional open concept medium tone wood floor and brown floor family room remodel in Omaha with a standard fireplace, a stone fireplace, gray walls and no tv
 VERMONT WOODS STUDIOS
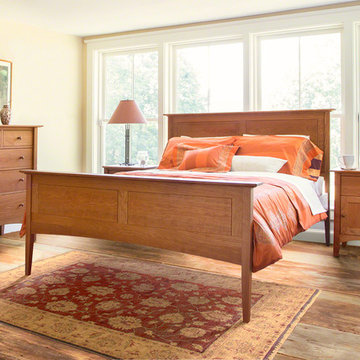
Our ultra-luxurious, natural cherry, American Shaker Furniture Collection features contemporary lines that are clean and simple, but oh so elegant. Perfect proportions, carefully-selected extra-wide boards, tapered posts and legs, chamfered edges, cove moldings and traditional, round button Shaker knobs yield a delicate appearance that belies our sturdy construction.



 Angelina Miller @ Closet Factory
My client wanted her closet to look like a boutique - Mission Accomplished!
Pro Photography by V SANDS PHOTOGRAPHY
Inspiration for a huge contemporary women's marble floor and beige floor walk-in closet remodel in Miami with glass-front cabinets and medium tone wood cabinets
Inspiration for a huge contemporary women's marble floor and beige floor walk-in closet remodel in Miami with glass-front cabinets and medium tone wood cabinets

 Stillwater Architecture L.L.C.
Gibeon Photography
Inspiration for a large modern master white tile light wood floor alcove shower remodel with a vessel sink, medium tone wood cabinets, granite countertops, a wall-mount toilet and gray walls
Inspiration for a large modern master white tile light wood floor alcove shower remodel with a vessel sink, medium tone wood cabinets, granite countertops, a wall-mount toilet and gray walls
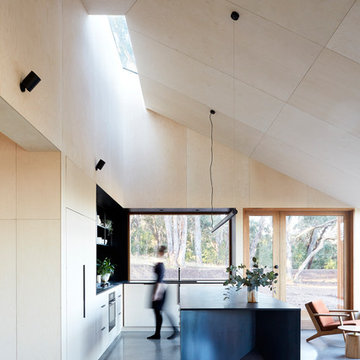
 Moloney Architects
Example of a trendy concrete floor and gray floor kitchen design with flat-panel cabinets and an island
29