
Search results for "V sleek" in Home Design Ideas
 Steam Showers Inc
Steam Showers Inc.
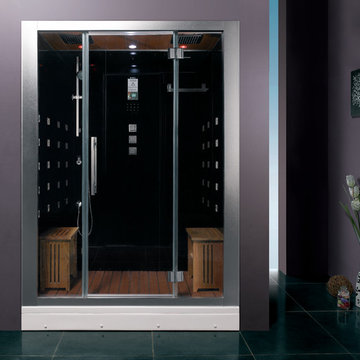
The Ariel Platinum DZ972F8 Steam Shower is retrofit and designed to fit the space of a standard bathtub. After installing the DZ972F8, you will no longer have a tub, but you'll have a modern, sleek steam shower with all of the bells and whistles. Welcome the health benefits and relaxing effects of steam into your daily life. Shower while listening to music from the FM radio, infuse calming scents with the aromatherapy system and allow the 20 acupressure massage jets to massage your muscles from thesides of the shower. This is a two person unit and comes with two removable wooden stools. Have the ultimate showering experience at your fingertips without the expensive upgrades a custom steam shower would require.
DZ972F8
Dimensions: 59" x 32" x 87.4"
ETL listed (US & Canada electrical safety) 220v
Steam Sauna (6KW Generator)
Cleaning Function
Acupuncture Massage
Dual Overhead Rainfall Ceiling
Handheld Showerhead
20 Body Massage Jets
Chromatherapy Lighting
Computer Control Panel With Timer
FM Radio
2 Stools
Wooden Floorboard
Aromatherapy System (Oils not Included)
Ventilation Fan
Drain with Trap Included
Retrofit (Standard Bathtub Size)
 Clark Richardson Architects

The Kitchen exemplifies the idea of creating a medley of Eastern and Western influences brought together by contemporary design. A subdued color palette, rich in texture variety, give this kitchen its character. The range hood clad in black Venetian Plaster, takes its inspiration from ideas expounded by the traditional Japanese aesthetic principals of wabi sabi, which values transience and imperfection.

Find the right local pro for your project
 Mjk Design, llc

A dated bathroom in beautiful Paradise Valley, Az, received a facelift with the help of Mjk Design and Construction manager, Jane Bloom.
Inspiration for a mid-sized transitional gray tile and pebble tile pebble tile floor alcove bathtub remodel in Phoenix with an undermount sink, shaker cabinets, dark wood cabinets, quartz countertops and multicolored walls
Inspiration for a mid-sized transitional gray tile and pebble tile pebble tile floor alcove bathtub remodel in Phoenix with an undermount sink, shaker cabinets, dark wood cabinets, quartz countertops and multicolored walls

 Design Directions, LLC
This king sized platform bed looks sleek and modern in front of the padded wall. The purple color scheme is a pleasant choice for this inviting bedroom.



Sponsored
Columbus, OH

Hope Restoration & General Contracting
Columbus Design-Build, Kitchen & Bath Remodeling, Historic Renovations
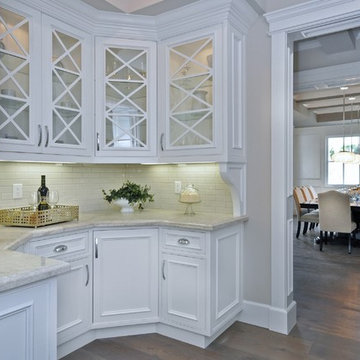
 Maxim Lighting International
Love the Layout of this house. They used the Maxim Lighting Under cabinet (CounterMax) LED lighting to illuminate the countertops as well the Glimmer pendants in the formal dinning room.

 Brooks & Company LLC
Werner Segarra Photography Inc.
www.wsphoto.net
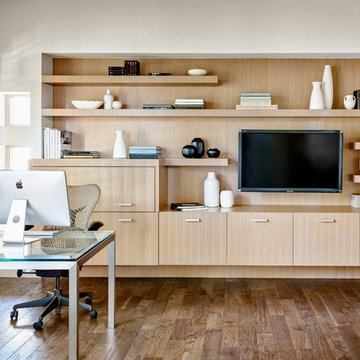
Inspiration for a large contemporary freestanding desk medium tone wood floor home office remodel in Phoenix with white walls
Inspiration for a large contemporary freestanding desk medium tone wood floor home office remodel in Phoenix with white walls
 Pearce Scott

Kitchen - coastal u-shaped light wood floor and shiplap ceiling kitchen idea in Atlanta with a farmhouse sink, shaker cabinets, white cabinets, white backsplash, colored appliances, an island and white countertops
 Platinum Construction LLC
Marcello D'Aureli
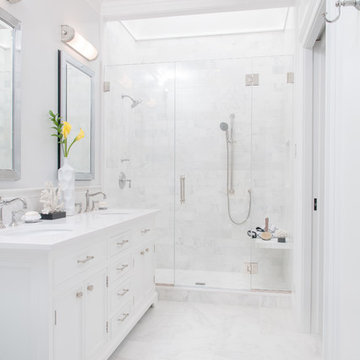
Example of a large trendy master white tile and stone tile marble floor doorless shower design in New York with an undermount sink, flat-panel cabinets, white cabinets, marble countertops, a two-piece toilet and gray walls
Example of a large trendy master white tile and stone tile marble floor doorless shower design in New York with an undermount sink, flat-panel cabinets, white cabinets, marble countertops, a two-piece toilet and gray walls

 TKS Design Group
Free ebook, Creating the Ideal Kitchen. DOWNLOAD NOW
This large open concept kitchen and dining space was created by removing a load bearing wall between the old kitchen and a porch area. The new porch was insulated and incorporated into the overall space. The kitchen remodel was part of a whole house remodel so new quarter sawn oak flooring, a vaulted ceiling, windows and skylights were added.
A large calcutta marble topped island takes center stage. It houses a 5’ galley workstation - a sink that provides a convenient spot for prepping, serving, entertaining and clean up. A 36” induction cooktop is located directly across from the island for easy access. Two appliance garages on either side of the cooktop house small appliances that are used on a daily basis.
Honeycomb tile by Ann Sacks and open shelving along the cooktop wall add an interesting focal point to the room. Antique mirrored glass faces the storage unit housing dry goods and a beverage center. “I chose details for the space that had a bit of a mid-century vibe that would work well with what was originally a 1950s ranch. Along the way a previous owner added a 2nd floor making it more of a Cape Cod style home, a few eclectic details felt appropriate”, adds Klimala.
The wall opposite the cooktop houses a full size fridge, freezer, double oven, coffee machine and microwave. “There is a lot of functionality going on along that wall”, adds Klimala. A small pull out countertop below the coffee machine provides a spot for hot items coming out of the ovens.
The rooms creamy cabinetry is accented by quartersawn white oak at the island and wrapped ceiling beam. The golden tones are repeated in the antique brass light fixtures.
“This is the second kitchen I’ve had the opportunity to design for myself. My taste has gotten a little less traditional over the years, and although I’m still a traditionalist at heart, I had some fun with this kitchen and took some chances. The kitchen is super functional, easy to keep clean and has lots of storage to tuck things away when I’m done using them. The casual dining room is fabulous and is proving to be a great spot to linger after dinner. We love it!”
Designed by: Susan Klimala, CKD, CBD
For more information on kitchen and bath design ideas go to: www.kitchenstudio-ge.com


 Fresh Remodel
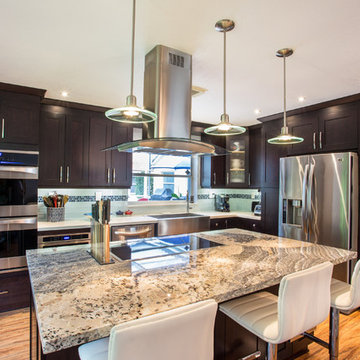
Example of a large trendy l-shaped medium tone wood floor eat-in kitchen design in Miami with a farmhouse sink, shaker cabinets, dark wood cabinets, granite countertops, multicolored backsplash, glass tile backsplash, stainless steel appliances and an island
 DALS Lighting
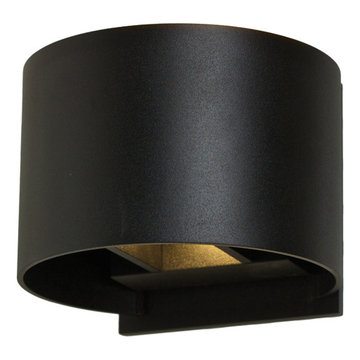
This innovative and sleekly designed LED wall sconce provides the perfect solution for your lighting needs. By adjusting the directional panels, you can create the most original effect in your setting.
7W, 3000°K, 2x300 Lumens
Over 50,000 hours of service life
Warm white light output
Up and down lighting
Easily adjustable lighting angle from 0° to 92°
Low power consumption
120V AC direct connection
Excellent color rendering
Superior color consistency
Directional lighting
KEY FEATURES
Directional panels to control uplight and downlight
Installation on standard 4” junction box
Completely screwless design
 User

UserA custom craftsman style cherry media cabinet. The client wanted a cabinet that would frame their new HD TV and hide all of the A/V gear, including the center channel and the subwoofer. The cabinet was designed to match the style and finish of other furniture and the adjoining kitchen, and to be as sleek as possible, with no hardware and touch-latch doors and drawers. The backs of the upper shelves are a fabric acoustic panel to help with the acoustics in a large open space. The cabinet is 9-1/2' W x 10' H.

Sponsored
Columbus, OH
Hope Restoration & General Contracting
Columbus Design-Build, Kitchen & Bath Remodeling, Historic Renovations
 Peninsula Building Materials
Ammirato Construction
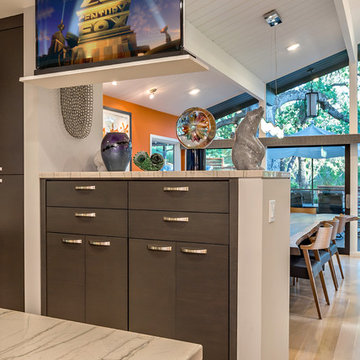
Super sleek and modern look in the kitchen gets amped up with the drop down television.
Enclosed kitchen - mid-century modern light wood floor enclosed kitchen idea in San Francisco with dark wood cabinets, multicolored backsplash, an island, flat-panel cabinets and granite countertops
Enclosed kitchen - mid-century modern light wood floor enclosed kitchen idea in San Francisco with dark wood cabinets, multicolored backsplash, an island, flat-panel cabinets and granite countertops
 Massa Table
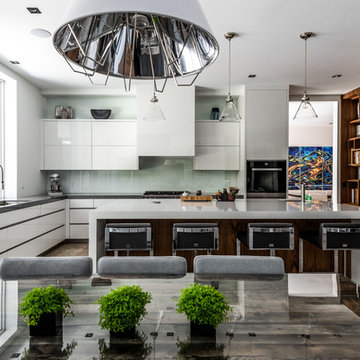
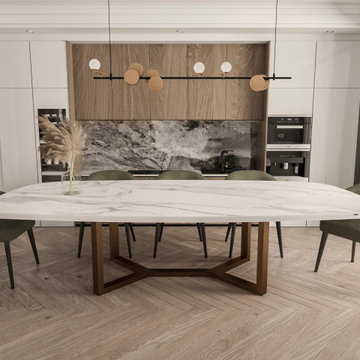
The CARPO porcelain top dining table show off its perfect proportions with a metal V-shaped trestle base that not only adds eye-catching geometry but also gives chairs placed at the table's ends a bit more legroom. A stylish statement piece, unique in silhouette and sleek in material.
 Massa Table
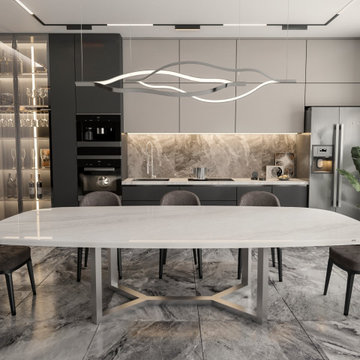
The CARPO porcelain top dining table show off its perfect proportions with a metal V-shaped trestle base that not only adds eye-catching geometry but also gives chairs placed at the table's ends a bit more legroom. A stylish statement piece, unique in silhouette and sleek in material.
27