
Search results for "Vacation s" in Home Design Ideas

 Dani Zeghbib
REpixs.com
Mid-sized 1950s red one-story brick gable roof photo in Portland with a shingle roof
Mid-sized 1950s red one-story brick gable roof photo in Portland with a shingle roof
 My Door Company
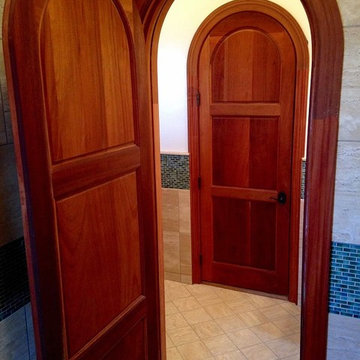
Built of African mahogany, these round top interior doors in St. John, U.S Virgin Islands provide a simple, clean look for this vacation home.

 Wit Interiors
The cement tile below the kitchen island counter provides a beautiful and colorful surprise element. The choice to install shelves instead of cabinets keeps the walls light and open. The recessed stove fan creates a modern clean look.
Photo Credit: Meghan Caudill
Find the right local pro for your project


 embrio design studio
KRS
Have you ever dreamt about your pie in the sky home? Well I have! That is, our wonderful client’s dream home. It includes a place with 72-degree weather everyday, a wondrous view of a harbor, a walkable city & with clean, modern accommodations. And voilà… a penthouse flat in downtown San Diego by the bay. We stripped away the cheap 80’s rental finishes, opened things up to bring in the sunshine, added new flooring, kitchen, bathrooms, a fireplace refresh and modern furniture for a little slice of heaven and comfort. Don't tell anyone, but there’s even a Lazy Boy chair in there!


 Fredman Design Group
Designers gave the house a wood-and-steel façade that blends traditional and industrial elements.Photography by Eric Hausman
Designers gave the house a wood-and-steel façade that blends traditional and industrial elements. This home’s noteworthy steel shipping container construction material, offers a streamlined aesthetic and industrial vibe, with sustainable attributes and strength. Recycled shipping containers are fireproof, impervious to water and stronger than traditional building materials. Inside, muscular concrete walls, burnished cedar beams and custom oak cabinetry give the living spaces definition, decorative might, and storage and seating options.
For more than 40 years, Fredman Design Group has been in the business of Interior Design. Throughout the years, we’ve built long-lasting relationships with our clients through our client-centric approach. When creating designs, our decisions depend on the personality of our clients—their dreams and their aspirations. We manifest their lifestyle by incorporating elements of design with those of our clients to create a unique environment, down to the details of the upholstery and accessories. We love it when a home feels finished and lived in, with various layers and textures.
While each of our clients and their stories has varied over the years, they’ve come to trust us with their projects—whether it’s a single room to the larger complete renovation, addition, or new construction.
They value the collaborative team that is behind each project, embracing the diversity that each designer is able to bring to their project through their love of art, travel, fashion, nature, history, architecture or film—ultimately falling in love with the nurturing environments we create for them.
We are grateful for the opportunity to tell each of clients’ stories through design. What story can we help you tell?
Call us today to schedule your complimentary consultation - 312-587-9184


 No Fault Sport Group
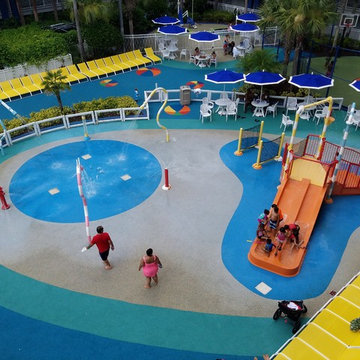
Summer is here! It’s time to make vacation plans for some fun in the sun by the pool! If your travels take you to Orlando, Florida, you will want to visit the newly-renovated Holiday Inn Family Suites. Their new 33,000 square feet outdoor pool area is spectacular… And we’d like to think that’s at least partially due to the recent addition of No Fault Pool Deck Surface. With intense blue coloring accented by inlaid, striped beach balls that appear to be bouncing around on the surface, this project is a treat for the eyes!
No Fault’s very own Regional Sales Manager Catherine Thomas was so excited about this project that she took her family here for a weeklong vacation. Her two kids are seen here enjoying some fun in the sun, making us all quite proud of this spectacular project.

 User
The goal was to redesign a 1960s ranch in Bearsville, NY into a contemporary Farm house for use by the client and as vacation rental. By painting, window treatments, new and existing furnishings, and farm house accents, I carefully created a lovely country home suitable for all.
 User
The goal was to redesign a 1960s ranch in Bearsville, NY into a contemporary Farm house for use by the client and as vacation rental. By painting, window treatments, new and existing furnishings, and farm house accents, I carefully created a lovely country home suitable for all.
 Georgette Marise Interiors
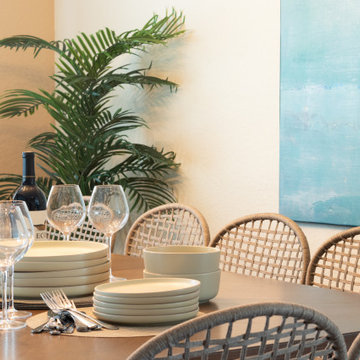
This dining room was designed to offer a light and airy atmosphere, making it the ideal setting for a gathering with loved ones. The grey ash wood dining table, with seating for 10, serves as the perfect foundation for entertaining. Roped lattice chairs add texture and sophistication, creating a casual yet elegant look. The table is thoughtfully set with neutral-toned modern serving dishes and wine glasses, inviting guests to relax and enjoy each other’s company. The room’s focal point is a large abstract artwork in coastal blue shades, evoking a sense of calm, while a floor palm tree brings a touch of the outdoors inside. This space is designed to create an inviting atmosphere, whether for an intimate dinner or a lively celebration.


 Haven Design and Construction
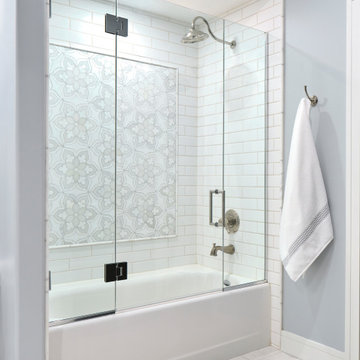
This elegant bathroom belongs to the client's preteen daughter. Complete with a sit down make up vanity, this bathroom features it all. Ample cabinet storage and expansive mirrors make this bathroom feel larger since this basement bathroom does not have an exterior window. The color scheme was pulled from the beautiful marble mosaic shower tile and the porcelain floor tile is heated for chilly winter mornings.

Sponsored
Sunbury, OH

J.Holderby - Renovations
Franklin County's Leading General Contractors - 2X Best of Houzz!


 National Association of Home Builders
Photo by Erhard Preiffer
Example of a large beach style l-shaped brown floor and medium tone wood floor kitchen design in Grand Rapids with granite countertops, stainless steel appliances, an island, a farmhouse sink, recessed-panel cabinets and white cabinets
Example of a large beach style l-shaped brown floor and medium tone wood floor kitchen design in Grand Rapids with granite countertops, stainless steel appliances, an island, a farmhouse sink, recessed-panel cabinets and white cabinets

 Gelotte Architecture
• Before - 2,300 square feet
• After – 3,800 square feet
• Remodel of a 1930’s vacation cabin on a steep, lakeside lot
• Asian-influenced Arts and Crafts style architecture compliments the owner’s art and furniture collection
• A harmonious design blending stained wood, rich stone and natural fibers
• The creation of an upper floor solved access problems while adding space for a grand entry, office and media room
• The new staircase, with its Japanese tansu-style cabinet and widened lower sculpture display steps, forms a partitioning wall for the two-story library

 Board & Vellum
Photo by John Granen.
Example of a small mountain style enclosed living room design with no tv
Example of a small mountain style enclosed living room design with no tv



 ZeroEnergy Design
CHATHAM MARSHVIEW HOUSE
This Cape Cod green home provides a destination for visiting family, support of a snowbird lifestyle, and an expression of the homeowner’s energy conscious values.
Looking over the salt marsh with Nantucket Sound in the distance, this new home offers single level living to accommodate aging in place, and a strong connection to the outdoors. The homeowners can easily enjoy the deck, walk to the nearby beach, or spend time with family, while the house works to produce nearly all the energy it consumes. The exterior, clad in the Cape’s iconic Eastern white cedar shingles, is modern in detailing, yet recognizable and familiar in form.
MORE: https://zeroenergy.com/chatham-marshview-house
Architecture: ZeroEnergy Design
Construction: Eastward Homes
Photos: Eric Roth Photography

 Keating Moore Construction
Coral siding, coral and stone pool decks flank the property’s two pools and a cabana.
Ron Rosenzweig
Mid-sized island style backyard rectangular pool photo in Miami
Mid-sized island style backyard rectangular pool photo in Miami

52