
Search results for "Vacation s" in Home Design Ideas

 Phantom Screens
During the warmer months, these Mantaloking, New Jersey homeowners spend many evenings on their porch enjoying the salt air and spectacular views. Shortly after moving in, they realized that to fully enjoy their porch they needed to add insect screens. Since it was a vacation home, the screens had to be easy to maintain, reliable and simple to use.
After looking at several screen solutions, they decided on Phantom’s motorized screens. The screens do not distract from the homes architecture or block their view of the ocean. When it’s time to leaveat the end of a weekend or before the arrival of winter, the screens are safely and effortlessly stored in their housings.

 User
Britto Charette designed the interiors for the entire home, from the master bedroom and bathroom to the children’s and guest bedrooms, to an office suite and a “play terrace” for the family and their guests to enjoy.Ocean views. Custom interiors. Architectural details. Located in Miami’s Venetian Islands, Rivo Alto is a new-construction interior design project that our Britto Charette team is proud to showcase.
Our clients are a family from South America that values time outdoors. They’ve tasked us with creating a sense of movement in this vacation home and a seamless transition between indoor/outdoor spaces—something we’ll achieve with lots of glass.

 Jones & Boer Architects, Inc.
Charles Priem photographer
Example of a huge classic backyard stone and rectangular natural pool design in DC Metro
Example of a huge classic backyard stone and rectangular natural pool design in DC Metro
Find the right local pro for your project

 Barclay Butera Interiors
Inspiration for a rustic enclosed dining room remodel in Orange County with beige walls and engineered wood floors
 Phantom Screens
During the warmer months, these Mantaloking, New Jersey homeowners spend many evenings on their porch enjoying the salt air and spectacular views. Shortly after moving in, they realized that to fully enjoy their porch they needed to add insect screens. Since it was a vacation home, the screens had to be easy to maintain, reliable and simple to use.
After looking at several screen solutions, they decided on Phantom’s motorized screens. The screens do not distract from the homes architecture or block their view of the ocean. When it’s time to leaveat the end of a weekend or before the arrival of winter, the screens are safely and effortlessly stored in their housings.
 Natalia Avalos Interiors LLC
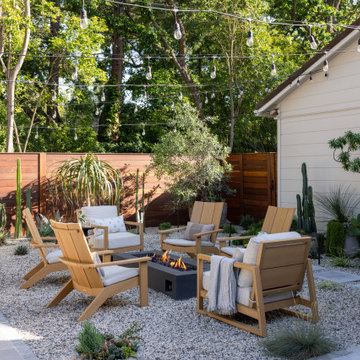
Instead of rushing the Interior Remodel, this family created an Outdoor Retreat they could enjoy every day. A cozy lounge, dining area, barbecue space, and layered landscape bring vacation energy home.

 Remodelers Council of Greater DSM
This home’s finished basement features a stunning bar, game area and theater room. This comfortable living space offers a great place for entertaining friends, relaxing with family and feeling like you’re on vacation. For all the “techys” out there, the theater room features the latest and greatest in top-of-the-line quality electronics, making it better than going to the movies.
Firstcall Construction is a full-service remodeling firm serving Central Iowans for 24 years.

Sponsored
Sunbury, OH

J.Holderby - Renovations
Franklin County's Leading General Contractors - 2X Best of Houzz!
 Phantom Screens
During the warmer months, these Mantaloking, New Jersey homeowners spend many evenings on their porch enjoying the salt air and spectacular views. Shortly after moving in, they realized that to fully enjoy their porch they needed to add insect screens. Since it was a vacation home, the screens had to be easy to maintain, reliable and simple to use.
After looking at several screen solutions, they decided on Phantom’s motorized screens. The screens do not distract from the homes architecture or block their view of the ocean. When it’s time to leaveat the end of a weekend or before the arrival of winter, the screens are safely and effortlessly stored in their housings.

 Design Appruv, Inc.
A modern approach to an american classic. This 5,400 s.f. mountain escape was designed for a family leaving the busy city life for a full-time vacation. The open-concept first level is the family's gathering space and upstairs is for sleeping.

 HUE Interior Design
Set in the heart of charming Paia town is Paia Surf, a 5 bedroom, 4 bathroom vacation rental with a unique beach aesthetic.
HUE worked together with contractor Todd Presault of Pono Construction to finalize the finishes, space plan, and custom designed unique interior and exterior pieces that give Paia Surf it’s fun coastal vibe. HUE thoughtfully selected all furniture and accessories, down to the custom designed surfboard dining bench, tabletop and picnic baskets in each room that give the guests an authentic North Shore experience.
 HUE Interior Design
Set in the heart of charming Paia town is Paia Surf, a 5 bedroom, 4 bathroom vacation rental with a unique beach aesthetic.
HUE worked together with contractor Todd Presault of Pono Construction to finalize the finishes, space plan, and custom designed unique interior and exterior pieces that give Paia Surf it’s fun coastal vibe. HUE thoughtfully selected all furniture and accessories, down to the custom designed surfboard dining bench, tabletop and picnic baskets in each room that give the guests an authentic North Shore experience.

 Fredman Design Group
Designers gave the house a wood-and-steel façade that blends traditional and industrial elements.Photography by Eric Hausman
Designers gave the house a wood-and-steel façade that blends traditional and industrial elements. This home’s noteworthy steel shipping container construction material, offers a streamlined aesthetic and industrial vibe, with sustainable attributes and strength. Recycled shipping containers are fireproof, impervious to water and stronger than traditional building materials. Inside, muscular concrete walls, burnished cedar beams and custom oak cabinetry give the living spaces definition, decorative might, and storage and seating options.
For more than 40 years, Fredman Design Group has been in the business of Interior Design. Throughout the years, we’ve built long-lasting relationships with our clients through our client-centric approach. When creating designs, our decisions depend on the personality of our clients—their dreams and their aspirations. We manifest their lifestyle by incorporating elements of design with those of our clients to create a unique environment, down to the details of the upholstery and accessories. We love it when a home feels finished and lived in, with various layers and textures.
While each of our clients and their stories has varied over the years, they’ve come to trust us with their projects—whether it’s a single room to the larger complete renovation, addition, or new construction.
They value the collaborative team that is behind each project, embracing the diversity that each designer is able to bring to their project through their love of art, travel, fashion, nature, history, architecture or film—ultimately falling in love with the nurturing environments we create for them.
We are grateful for the opportunity to tell each of clients’ stories through design. What story can we help you tell?
Call us today to schedule your complimentary consultation - 312-587-9184

 www.TheHouseFixx.com
photo by joedeltufo.com
Example of a small trendy guest carpeted bedroom design in Philadelphia with beige walls
Example of a small trendy guest carpeted bedroom design in Philadelphia with beige walls



 Interiors by Maite Granda
The client was referred to us by the builder to build a vacation home where the family mobile home used to be. Together, we visited Key Largo and once there we understood that the most important thing was to incorporate nature and the sea inside the house. A meeting with the architect took place after and we made a few suggestions that it was taking into consideration as to change the fixed balcony doors by accordion doors or better known as NANA Walls, this detail would bring the ocean inside from the very first moment you walk into the house as if you were traveling in a cruise.
A client's request from the very first day was to have two televisions in the main room, at first I did hesitate about it but then I understood perfectly the purpose and we were fascinated with the final results, it is really impressive!!! and he does not miss any football games, while their children can choose their favorite programs or games. An easy solution to modern times for families to share various interest and time together.
Our purpose from the very first day was to design a more sophisticate style Florida Keys home with a happy vibe for the entire family to enjoy vacationing at a place that had so many good memories for our client and the future generation.
Architecture Photographer : Mattia Bettinelli

 Edgewater Design Group
Our clients had been looking for property on Crooked Lake for years and years. In their search, the stumbled upon a beautiful parcel with a fantastic, elevated view of basically the entire lake. Once they had the location, they found a builder to work with and that was Harbor View Custom Builders. From their they were referred to us for their design needs. It was our pleasure to help our client design a beautiful, two story vacation home. They were looking for an architectural style consistent with Northern Michigan cottages, but they also wanted a contemporary flare. The finished product is just over 3,800 s.f and includes three bedrooms, a bunk room, 4 bathrooms, home bar, three fireplaces and a finished bonus room over the garage complete with a bathroom and sleeping accommodations.

 Low Design Office
Photo by Casey Dunn
Double shower - rustic 3/4 white tile and subway tile gray floor double shower idea in Austin with shaker cabinets, white cabinets, white walls, an undermount sink, a hinged shower door and gray countertops
Double shower - rustic 3/4 white tile and subway tile gray floor double shower idea in Austin with shaker cabinets, white cabinets, white walls, an undermount sink, a hinged shower door and gray countertops

 Reed Design Build, LLC
How to transform that boring, dated guest bath into a fresh new space with Florida vacation atmosphere? Add light, glass, and texture all set against a soothing white palette. High gloss aqua glass in the shower creates an “under the sea” water experience. Removal of an existing linen closet visually opens the space, making room for a private grooming area and open shelving for towel storage in the shower room. Casual hooks for wet towels. Aqua basket weave glass backsplash at the vanity adds fun and light-reflecting texture. This “spa” like guest bath says relax and welcome to paradise.
Interior Designer: Wanda Pfeiffer
Photo credit: Naples Kenny

 HUE Interior Design
Set in the heart of charming Paia town is Paia Surf, a 5 bedroom, 4 bathroom vacation rental with a unique beach aesthetic.
HUE worked together with contractor Todd Presault of Pono Construction to finalize the finishes, space plan, and custom designed unique interior and exterior pieces that give Paia Surf it’s fun coastal vibe. HUE thoughtfully selected all furniture and accessories, down to the custom designed surfboard dining bench, tabletop and picnic baskets in each room that give the guests an authentic North Shore experience.

 Geneva Cabinet
GENEVA CABINET COMPANY, LLC. Lake Geneva WI. - Vacation home is renovated with refreshing new cherry cabinetry from Plato Woodwork, Inc. for increased efficiency while maintaining its rustic charm. Cherry cabinetry in the Briar finish with a flat sheen. Hardware from Schlub in Italian Nickel, custom panels for SubZero refrigerator, Thermador dishwasher, microwave, ovens and range are in stainless steel. Countertops Caesarstone Quartz, with raised bar with footrest. Photography by S.Photography/Shanna Wolf
 KitchenLab Interiors
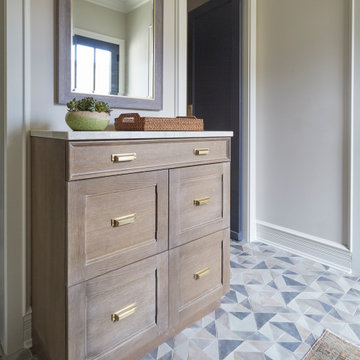
’ first, entirely new construction project in collaboration with GTH architects who designed the residence. KLI was responsible for all interior finishes, fixtures, furnishings, and design including the stairs, casework, interior doors, moldings and millwork. KLI also worked with the client on selecting the roof, exterior stucco and paint colors, stone, windows, and doors. The homeowners had purchased the existing home on a lakefront lot of the Valley Lo community in Glenview, thinking that it would be a gut renovation, but when they discovered a host of issues including mold, they decided to tear it down and start from scratch. The minute you look out the living room windows, you feel as though you're on a lakeside vacation in Wisconsin or Michigan. We wanted to help the homeowners achieve this feeling throughout the house - merging the causal vibe of a vacation home with the elegance desired for a primary residence. This project is unique and personal in many ways - Rebekah and the homeowner, Lorie, had grown up together in a small suburb of Columbus, Ohio. Lorie had been Rebekah's babysitter and was like an older sister growing up. They were both heavily influenced by the style of the late 70's and early 80's boho/hippy meets disco and 80's glam, and both credit their moms for an early interest in anything related to art, design, and style. One of the biggest challenges of doing a new construction project is that it takes so much longer to plan and execute and by the time tile and lighting is installed, you might be bored by the selections of feel like you've seen them everywhere already. “I really tried to pull myself, our team and the client away from the echo-chamber of Pinterest and Instagram. We fell in love with counter stools 3 years ago that I couldn't bring myself to pull the trigger on, thank god, because then they started showing up literally everywhere", Rebekah recalls. Lots of one of a kind vintage rugs and furnishings make the home feel less brand-spanking new. The best projects come from a team slightly outside their comfort zone. One of the funniest things Lorie says to Rebekah, "I gave you everything you wanted", which is pretty hilarious coming from a client to a designer.
86