
Search results for "Vacation s" in Home Design Ideas

 Gelotte Architecture
• Before - 2,300 square feet
• After – 3,800 square feet
• Remodel of a 1930’s vacation cabin on a steep, lakeside lot
• Asian-influenced Arts and Crafts style architecture compliments the owner’s art and furniture collection
• A harmonious design blending stained wood, rich stone and natural fibers
• The creation of an upper floor solved access problems while adding space for a grand entry, office and media room
• The new staircase, with its Japanese tansu-style cabinet and widened lower sculpture display steps, forms a partitioning wall for the two-story library

 Amy Troute Inspired Interior Design
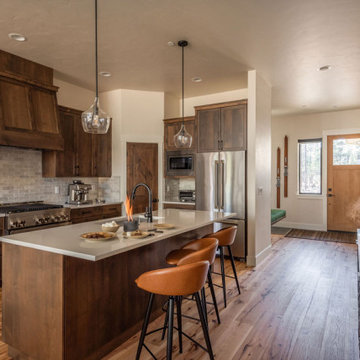
Our second finished project in the Caldera Springs Forestbrook neighborhood is a sunny, inviting ski chalet. The youthful vibe reflects the homeowner’s style and creates a welcoming, casual atmosphere. Inspired by the towering fir and pine trees out the magnificent windows, the palette of green, cream, and cognac is delivered in vibrant tone and texture throughout the home. Guests will appreciate the cozy rugs underfoot, the luxurious layers of bedding, and the classic Slim Aarons artwork keeping the mood lighthearted and comfortable. This home is a vacation rental that sleeps up to 10 in the main house and another lucky pair in the attached ADU. Who wouldn’t love to stay here?
Photography by Kayla McKenzie Photography
Find the right local pro for your project
 Amy Troute Inspired Interior Design
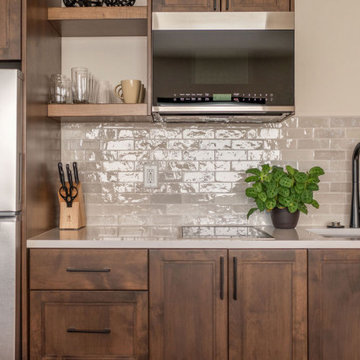
Our second finished project in the Caldera Springs Forestbrook neighborhood is a sunny, inviting ski chalet. The youthful vibe reflects the homeowner’s style and creates a welcoming, casual atmosphere. Inspired by the towering fir and pine trees out the magnificent windows, the palette of green, cream, and cognac is delivered in vibrant tone and texture throughout the home. Guests will appreciate the cozy rugs underfoot, the luxurious layers of bedding, and the classic Slim Aarons artwork keeping the mood lighthearted and comfortable. This home is a vacation rental that sleeps up to 10 in the main house and another lucky pair in the attached ADU. Who wouldn’t love to stay here?
Photography by Kayla McKenzie Photography
 Amy Troute Inspired Interior Design
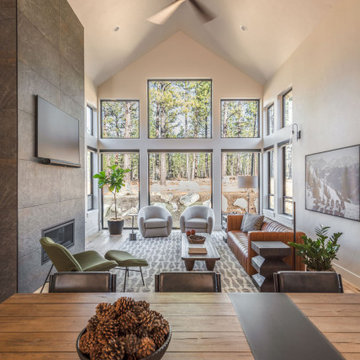
Our second finished project in the Caldera Springs Forestbrook neighborhood is a sunny, inviting ski chalet. The youthful vibe reflects the homeowner’s style and creates a welcoming, casual atmosphere. Inspired by the towering fir and pine trees out the magnificent windows, the palette of green, cream, and cognac is delivered in vibrant tone and texture throughout the home. Guests will appreciate the cozy rugs underfoot, the luxurious layers of bedding, and the classic Slim Aarons artwork keeping the mood lighthearted and comfortable. This home is a vacation rental that sleeps up to 10 in the main house and another lucky pair in the attached ADU. Who wouldn’t love to stay here?
Photography by Kayla McKenzie Photography
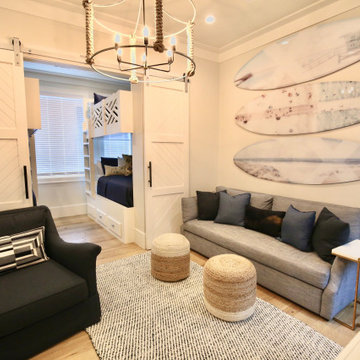


 Design Appruv, Inc.
A modern approach to an american classic. This 5,400 s.f. mountain escape was designed for a family leaving the busy city life for a full-time vacation. The open-concept first level is the family's gathering space and upstairs is for sleeping.


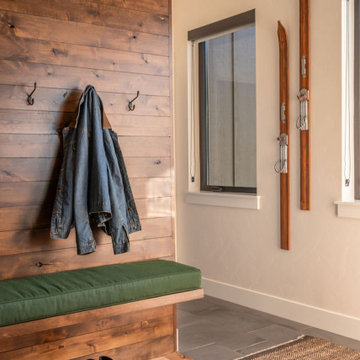 Amy Troute Inspired Interior Design
Our second finished project in the Caldera Springs Forestbrook neighborhood is a sunny, inviting ski chalet. The youthful vibe reflects the homeowner’s style and creates a welcoming, casual atmosphere. Inspired by the towering fir and pine trees out the magnificent windows, the palette of green, cream, and cognac is delivered in vibrant tone and texture throughout the home. Guests will appreciate the cozy rugs underfoot, the luxurious layers of bedding, and the classic Slim Aarons artwork keeping the mood lighthearted and comfortable. This home is a vacation rental that sleeps up to 10 in the main house and another lucky pair in the attached ADU. Who wouldn’t love to stay here?
Photography by Kayla McKenzie Photography
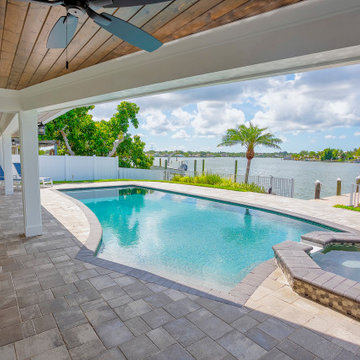
 Dream Coast Builders
A true backyard retreat, this stunning luxury backyard blends modern design with laid-back coastal charm. The private pool takes center stage, framed by a sleek pool deck and enhanced by the covered patio’s natural wood ceiling and ceiling fans that add both style and comfort. Relax in shaded seating or soak up the sun on inviting lounge chairs positioned for perfect poolside views. The waterfront property setting creates a seamless connection between indoor and outdoor living space, ideal for entertaining or quiet getaways. With its modern exterior design, lush palms, and direct dock access, this vacation home captures the essence of a resort-style house, offering every amenity for enjoying the ultimate tropical home experience.

 Fredman Design Group
Designers gave the house a wood-and-steel façade that blends traditional and industrial elements.Photography by Eric Hausman
Designers gave the house a wood-and-steel façade that blends traditional and industrial elements. This home’s noteworthy steel shipping container construction material, offers a streamlined aesthetic and industrial vibe, with sustainable attributes and strength. Recycled shipping containers are fireproof, impervious to water and stronger than traditional building materials. Inside, muscular concrete walls, burnished cedar beams and custom oak cabinetry give the living spaces definition, decorative might, and storage and seating options.
For more than 40 years, Fredman Design Group has been in the business of Interior Design. Throughout the years, we’ve built long-lasting relationships with our clients through our client-centric approach. When creating designs, our decisions depend on the personality of our clients—their dreams and their aspirations. We manifest their lifestyle by incorporating elements of design with those of our clients to create a unique environment, down to the details of the upholstery and accessories. We love it when a home feels finished and lived in, with various layers and textures.
While each of our clients and their stories has varied over the years, they’ve come to trust us with their projects—whether it’s a single room to the larger complete renovation, addition, or new construction.
They value the collaborative team that is behind each project, embracing the diversity that each designer is able to bring to their project through their love of art, travel, fashion, nature, history, architecture or film—ultimately falling in love with the nurturing environments we create for them.
We are grateful for the opportunity to tell each of clients’ stories through design. What story can we help you tell?
Call us today to schedule your complimentary consultation - 312-587-9184

 Marilynn Taylor | Vacation Rental Expert
This vintage style bathroom was inspired by it's 1930's art deco roots. The goal was to recreate a space that felt like it was original. With lighting from Rejuvenation, tile from B&W tile and Kohler fixtures, this is a small bathroom that packs a design punch. Interior Designer- Marilynn Taylor, The Taylored Home
Contractor- Allison Allain, Plumb Crazy Contracting.

 Donald A. Gardner Architects
A mixture of stone and shake lends an earthy feel that allows the home to blend with the surrounding landscape. A series of bay windows on the rear of the home maximizes views from every room. The main level features an oversized great room, octagonal dining room, an oversized gourmet kitchen, a bedroom/study and an oversized owner’s suite with spectacular master bath.

 Visbeen Architects
Designed with an open floor plan and layered outdoor spaces, the Onaway is a perfect cottage for narrow lakefront lots. The exterior features elements from both the Shingle and Craftsman architectural movements, creating a warm cottage feel. An open main level skillfully disguises this narrow home by using furniture arrangements and low built-ins to define each spaces’ perimeter. Every room has a view to each other as well as a view of the lake. The cottage feel of this home’s exterior is carried inside with a neutral, crisp white, and blue nautical themed palette. The kitchen features natural wood cabinetry and a long island capped by a pub height table with chairs. Above the garage, and separate from the main house, is a series of spaces for plenty of guests to spend the night. The symmetrical bunk room features custom staircases to the top bunks with drawers built in. The best views of the lakefront are found on the master bedrooms private deck, to the rear of the main house. The open floor plan continues downstairs with two large gathering spaces opening up to an outdoor covered patio complete with custom grill pit.


 Dianne Davant and Associates
Tommy White, Boone NC
Inspiration for a rustic family room remodel in Charlotte
Inspiration for a rustic family room remodel in Charlotte
 Design Appruv, Inc.
A modern approach to an american classic. This 5,400 s.f. mountain escape was designed for a family leaving the busy city life for a full-time vacation. The open-concept first level is the family's gathering space and upstairs is for sleeping.

 Ron Brown - The Finisher
This dated 80's condo was beautifully renovated as a vacation rental. The result the owners were able to book the condo solid year round. It features three accent walls made of barn wood.
 Visbeen Architects
Designed with an open floor plan and layered outdoor spaces, the Onaway is a perfect cottage for narrow lakefront lots. The exterior features elements from both the Shingle and Craftsman architectural movements, creating a warm cottage feel. An open main level skillfully disguises this narrow home by using furniture arrangements and low built-ins to define each spaces’ perimeter. Every room has a view to each other as well as a view of the lake. The cottage feel of this home’s exterior is carried inside with a neutral, crisp white, and blue nautical themed palette. The kitchen features natural wood cabinetry and a long island capped by a pub height table with chairs. Above the garage, and separate from the main house, is a series of spaces for plenty of guests to spend the night. The symmetrical bunk room features custom staircases to the top bunks with drawers built in. The best views of the lakefront are found on the master bedrooms private deck, to the rear of the main house. The open floor plan continues downstairs with two large gathering spaces opening up to an outdoor covered patio complete with custom grill pit.

Sponsored
Sunbury, OH

J.Holderby - Renovations
Franklin County's Leading General Contractors - 2X Best of Houzz!
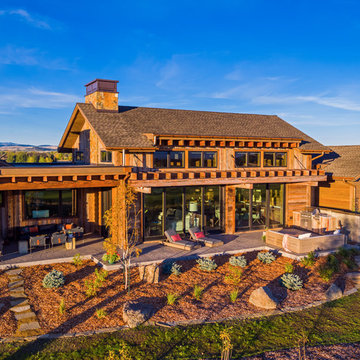

 Cummings Architecture + Interiors
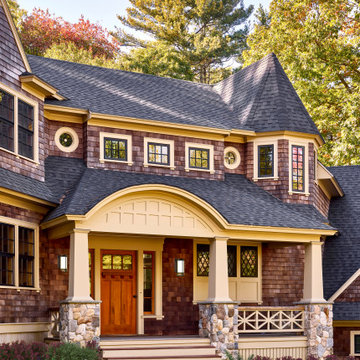
With a main residence in the British Virgin Islands, this client was drawn to the classic New England vernacular for their vacation home in Ipswich. An extensive facade renovation provides the home with an elegant shingle style exterior that is appropriate to the neighborhood’s historic context. Several modern new baths were added that recall the contemporary lines and materials familiar to homes on BVI. The interplay of historic and modern achieves an aesthetic that is both rooted in its sense of place and fluidly references a home-away-from-home.

 Randy Trainor
This three-story vacation home for a family of ski enthusiasts features 5 bedrooms and a six-bed bunk room, 5 1/2 bathrooms, kitchen, dining room, great room, 2 wet bars, great room, exercise room, basement game room, office, mud room, ski work room, decks, stone patio with sunken hot tub, garage, and elevator.
The home sits into an extremely steep, half-acre lot that shares a property line with a ski resort and allows for ski-in, ski-out access to the mountain’s 61 trails. This unique location and challenging terrain informed the home’s siting, footprint, program, design, interior design, finishes, and custom made furniture.
Credit: Samyn-D'Elia Architects
83