
Search results for "Valance pattern" in Home Design Ideas
 Riverside Custom Homes
Photo credit: Laurey W. Glenn/Southern Living

Bedroom - coastal guest bedroom idea in Jacksonville with white walls and no fireplace
Bedroom - coastal guest bedroom idea in Jacksonville with white walls and no fireplace

 Winder Gibson Architects
Working from the existing home’s deficits, we designed a bright and classic home well-suited to today’s living. Instead of a dark tunnel-like entry, we have a skylight custom curving stair that no one can believe is not original. Instead of a maze of rooms to reach the gorgeous park-like backyard, we have a clear central axis, allowing a sightline right through from the top of the stairs. Instead of three bedrooms scattered all over the house, we have zoned them to the second floor, each well-proportioned with a true master suite. Painted wood paneling, face-frame cabinets, box-beam beilings and Calacatta counters express the classic grandeur of the home.
 Cooper Interiors

Enclosed dining room - transitional medium tone wood floor, brown floor, wall paneling, wainscoting and wallpaper enclosed dining room idea in New York with white walls
Find the right local pro for your project
 TroveCollective LLC
Emily Heinz, Downtown Real Estate Partners & Laurie White, WhiteLight Images

Ornate formal medium tone wood floor living room photo in Denver with multicolored walls, a standard fireplace and no tv
Ornate formal medium tone wood floor living room photo in Denver with multicolored walls, a standard fireplace and no tv
 Joyce Marie Interiors
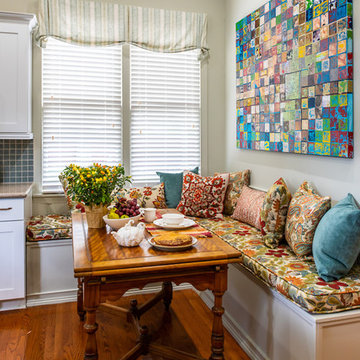
The bohemian flair continues into the kitchen with a multitude of patterned pillows adorning the built-in banquet for a welcoming and cozy effect. The contemporary work of original art plays along perfectly and keeps things exciting.
 Archer & Buchanan Architecture, Ltd.
Tom Crane Photography

Elegant medium tone wood floor enclosed dining room photo in Philadelphia with beige walls and no fireplace
Elegant medium tone wood floor enclosed dining room photo in Philadelphia with beige walls and no fireplace
 Sew Beautiful

We dressed their indoor space with light and sheer fabrics to provide privacy in each room without sparing any of the view. In the master bath and kitchen, Hunter Douglas Nantucket™ Sheer Shades with PowerView not only complement the airy space, but also offer easy privacy with just the push of a button. Roman Shade valances and panels are elegant touches that raise the eye to the full height of each window and frame the view.


 DM Hultenius Corporation

Inspiration for a mid-sized shabby-chic style master medium tone wood floor bedroom remodel in San Diego with a standard fireplace and beige walls
 Sheila Rich Interiors, LLC
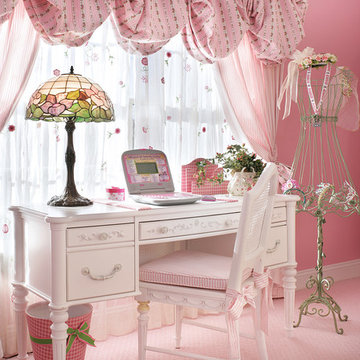
The light, airy sheers with delicate floral embroidery afford privacy on the lower portion of the window; a soft balloon valance with gentle folds in the main fabric pattern help to conceal window darkening shades. The valance arches echo the rhythm of the arched window. A curtain in pink ticking is tied back with a bow that matches the valance; all of these fabrics are taken from the bed. This multi-faceted window treatment dresses this important focal point without interfering with the beauty of the striking window arch, which allows the outdoors to come in and maximizes ambient daylight in the room.
 Hive Home
Amy Bartlam

Kids' room - mid-sized transitional gender-neutral dark wood floor and brown floor kids' room idea in Los Angeles with white walls
Kids' room - mid-sized transitional gender-neutral dark wood floor and brown floor kids' room idea in Los Angeles with white walls
 Payne & Tompkins Design-Renovations

Powder room - mid-sized traditional ceramic tile and beige floor powder room idea in Cleveland with a two-piece toilet, white walls, an undermount sink, marble countertops and white countertops
 Colette van den Thillart

Inspiration for a mid-sized shabby-chic style u-shaped medium tone wood floor and brown floor eat-in kitchen remodel in Toronto with a farmhouse sink, recessed-panel cabinets, white cabinets, gray backsplash, stainless steel appliances, an island and marble backsplash
 Annette English & Associates
Photography by Erhard Pfeiffer.
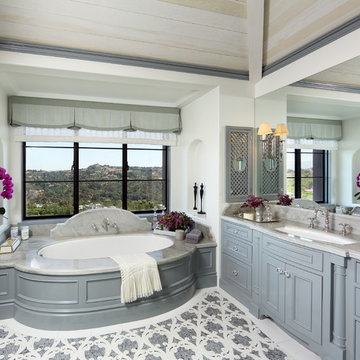
Tuscan master multicolored floor bathroom photo in Los Angeles with beaded inset cabinets, gray cabinets, an undermount tub, white walls and an undermount sink
Tuscan master multicolored floor bathroom photo in Los Angeles with beaded inset cabinets, gray cabinets, an undermount tub, white walls and an undermount sink

Sponsored
Westerville, OH

Custom Home Works
Franklin County's Award-Winning Design, Build and Remodeling Expert

 Perkinson Homes, Inc.
Inspiration for a mid-sized transitional girl medium tone wood floor kids' room remodel in Richmond with green walls

 Jan Hiltz Interiors LLC
Trendy formal and open concept light wood floor living room photo in New York with gray walls, a standard fireplace and a stone fireplace

 Dogwood Interiors
Wayde Carroll
Mid-sized elegant freestanding desk carpeted and beige floor study room photo in Sacramento with green walls
Mid-sized elegant freestanding desk carpeted and beige floor study room photo in Sacramento with green walls
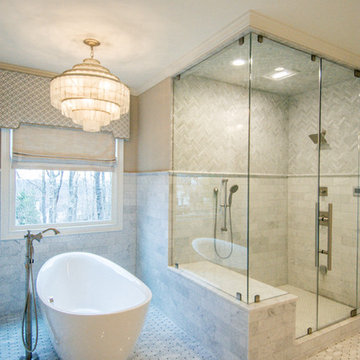
 2 Gays & a Design, LLC
Laura Pate Photography
Inspiration for a transitional master gray tile and white tile white floor bathroom remodel in Atlanta with a hinged shower door
Inspiration for a transitional master gray tile and white tile white floor bathroom remodel in Atlanta with a hinged shower door


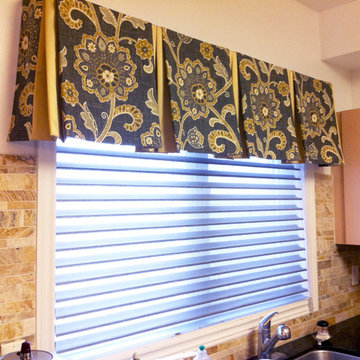
 Trendy Blinds & Closets
Trendy Blinds Inc.: Pattern fabric with coordinating solid colour pleat valance above a silhouette type shade.
Minimalist kitchen photo in Toronto
Minimalist kitchen photo in Toronto

 Pearson Design Group
Bedroom - rustic medium tone wood floor and brown floor bedroom idea in Other with gray walls

 Red Level Renovations, LLC
Inspiration for a country l-shaped dark wood floor and brown floor kitchen remodel in Atlanta with a farmhouse sink, flat-panel cabinets, white cabinets, white backsplash, subway tile backsplash and stainless steel appliances
11