
Search results for "Valance pattern" in Home Design Ideas
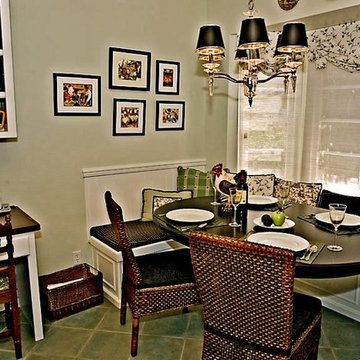
 Ferrufino Interiors
Seat Cushions, Throw PIllows, Woven Wood Shades, Valances
Kitchen/dining room combo - mid-sized traditional ceramic tile and gray floor kitchen/dining room combo idea in Los Angeles with beige walls and no fireplace
Kitchen/dining room combo - mid-sized traditional ceramic tile and gray floor kitchen/dining room combo idea in Los Angeles with beige walls and no fireplace
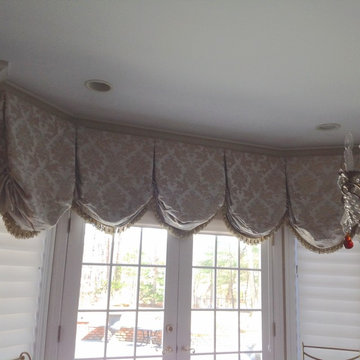
 Carte Blanche Designs
Pinch pleat panels with trim on leading edge in dining room,balloon valance I with trim in kitchen
Elegant dining room photo in New York with white walls
Elegant dining room photo in New York with white walls

 Lee Meier Interiors
Designer: Barbara Stowe, Allied ASID
The clients were looking for a complete update of their original 1960's kitchen. They requested a clean and fresh look that would withstand the test of time. Although the footprint remained the same, eliminating soffits allowed for full height cabinets and made the space look larger. Brookhaven by Wood-Mode cabinetry, a narrow pull-out pantry cabinet and custom built-in plate rack provide plenty of storage and the dual-fuel Wolf range and Sub-Zero refrigerator are welcome upgrades.
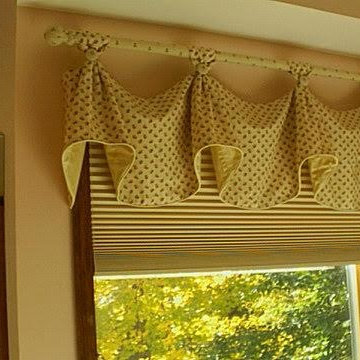
Classic colors of gray and yellow are repeated in the handmade ceramic tile back splash, the granite counter tops, porcelain plank tile flooring, decorative valance and the numerous fabrics.
Antique chairs upholstered with new fabrics and a farmhouse table made from old doors add warmth, while polished nickel hardware and Schonbek crystal pendants add a bit of bling.
The result is a kitchen that is wonderful to cook in as well as being a lovely gathering place for family and friends.
Find the right local pro for your project
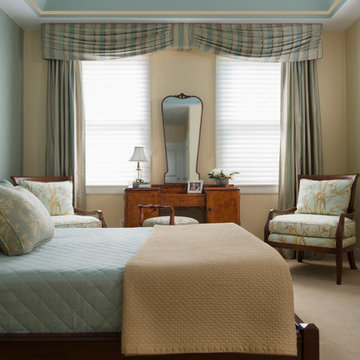
 No Longer In Business
The palette for the restful bedroom in this former model home was inspired by the existing wallpaper behind the bed.....Photo by Joseph St. Pierre
Inspiration for a timeless bedroom remodel in Boston
Inspiration for a timeless bedroom remodel in Boston


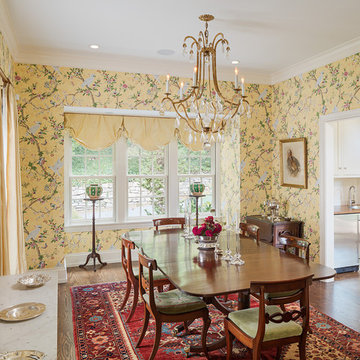
 Wyant Architecture
A new dining room is located at the juncture between existing and new construction, and links formal entertaining spaces in the existing house with the more casual living spaces of the addition.
Photography: Sam Oberter

 Elizabeth Swartz Interiors
Photography by Eric Roth
Kitchen - traditional l-shaped medium tone wood floor kitchen idea in Boston with a drop-in sink, raised-panel cabinets, medium tone wood cabinets, metallic backsplash, stainless steel appliances and an island
Kitchen - traditional l-shaped medium tone wood floor kitchen idea in Boston with a drop-in sink, raised-panel cabinets, medium tone wood cabinets, metallic backsplash, stainless steel appliances and an island



 A & J Interiors, LLC
Family friendly, inviting room to relax with family and friends.
Design and photo by Debi Pinelli
Family room - mid-sized traditional enclosed medium tone wood floor family room idea in New York with beige walls, a standard fireplace, a stone fireplace and a wall-mounted tv
Family room - mid-sized traditional enclosed medium tone wood floor family room idea in New York with beige walls, a standard fireplace, a stone fireplace and a wall-mounted tv
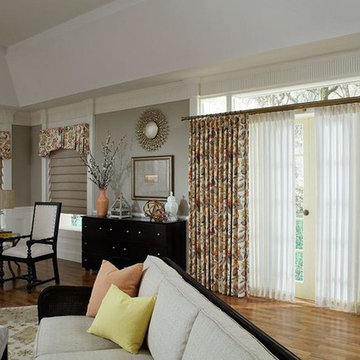
 Timm's Window Fashions
Mid-sized elegant formal and open concept light wood floor and beige floor living room photo in New York with gray walls and no tv
 Rob Clark Construction Inc.
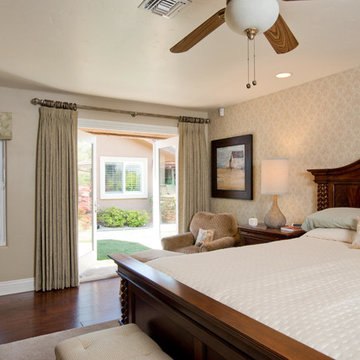
Example of a mid-sized minimalist master dark wood floor bedroom design in Los Angeles with beige walls and no fireplace
 User
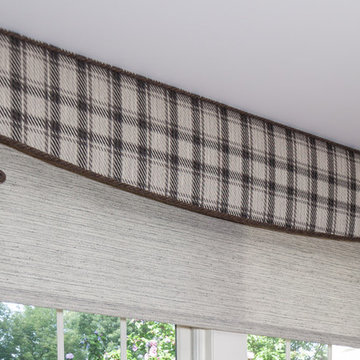
UserThe texture combinations of the designer roller shades, the slubby plaid upholstered valance, and the thick cording draws your eye in and makes you want to look closer. This was a "stunner" for during installation and really pulled the room together.
 All Window Artisan
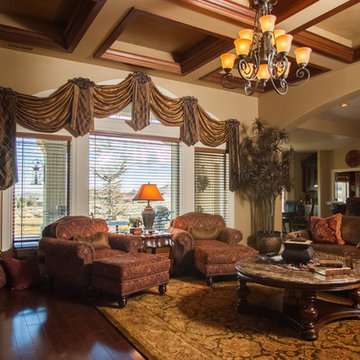
Living room - large transitional formal and open concept dark wood floor and brown floor living room idea in Seattle with beige walls, no fireplace and no tv
 Maverick Flooring

Inspiration for a transitional master medium tone wood floor bedroom remodel in Orange County with white walls


 Patti Connors Interior Designs
Living room - mid-sized traditional enclosed and formal living room idea in Boston with yellow walls and no tv
 Metrie
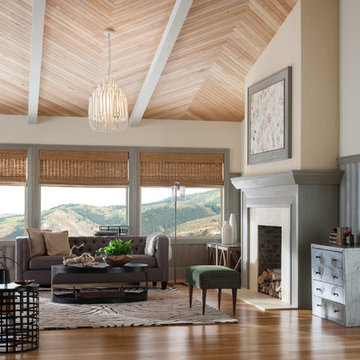
Transitional medium tone wood floor living room photo in Vancouver with beige walls and a standard fireplace
 Windows Dressed Up
Dining Room Ideas
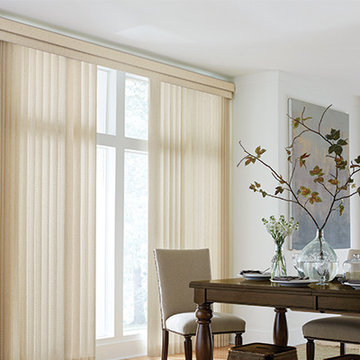
Vertical blinds and cloth valance from Graber - fabric vertical blinds, sheer vertical blinds or vinyl vertical blinds. The vanes have nearly 200 colors and patterns to fit any home decor idea. Vertical blinds can be paired with horizontal blinds that match the same color and style. Linear beauty with functional charm. This dining room decor looks elegant with the dark hardwood table and upholstered hardwood chairs. The cloth valance over the vertical window blinds is a nice touch.
Windows Dressed Up is your Denver window treatment store for custom blinds, shutters shades, custom curtains & drapes, custom valances, custom roman shades as well as curtain hardware & drapery hardware. Hunter Douglas, Graber, Lafayette Interior Fashions, Kirsch. Measuring and installation available. Home decorators dream store!
Servicing the metro area, including Parker, Castle Rock, Boulder, Evergreen, Broomfield, Lakewood, Aurora, Thornton, Centennial, Littleton, Highlands Ranch, Arvada, Golden, Westminster, Lone Tree, Greenwood Village, Wheat Ridge.
Home decor window treatment decorating ideas for bathroom, living room, bedroom, kitchen, home office and patio spaces.
Graber dining room ideas - vertical window blinds photo
 Hackett Interiors
Photo by Emily Sidoti
Example of a transitional carpeted and gray floor family room design in New York with gray walls and a media wall
Example of a transitional carpeted and gray floor family room design in New York with gray walls and a media wall


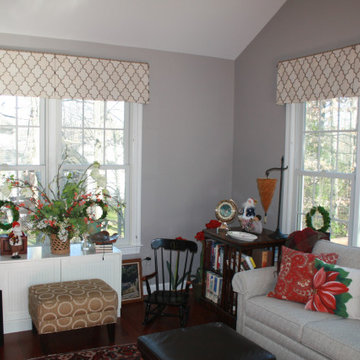
 Masterworks Window Fashions & Design, LLC
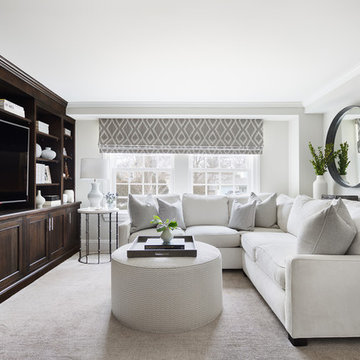
These custom inverted pleat valances in a Fairfax Station home show beautiful pattern placement, which is a hallmark of custom window treatments. The valances include a geometric tone on tone print, a contrast cording at the top edge of the board they are mounted upon, and a small wrapped bead at the top of each pleat to add some dimension. The fabric selected for these valances includes a light gray, which is also found in the sofa, and warmer tones found in the rug and a side chair. The straight hem allows for maximum view and light in this Fairfax Station, VA home. The valances are installed above the windows, making the windows appear taller than they are, and adding height to the room. Design and photograph by Linda H. Bassert, Masterworks Window Fashions & Design, LLC

 Samantha Friedman Interior Designs
Jesse Snyder
Mid-sized trendy boy carpeted and gray floor nursery photo in DC Metro with multicolored walls
Mid-sized trendy boy carpeted and gray floor nursery photo in DC Metro with multicolored walls

 Jim Deen/Kitchen Kraft
Transitional medium tone wood floor and brown floor breakfast nook photo in Columbus with beige walls and no fireplace
14