
Search results for "Valance pattern" in Home Design Ideas
 Kandel Construction Group
Andrea Joseph Photography
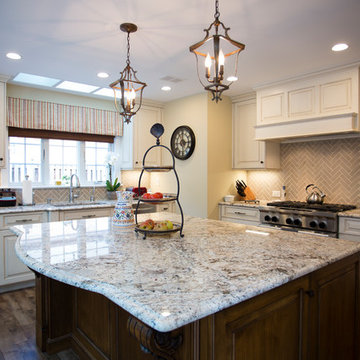
Inspiration for a large timeless u-shaped medium tone wood floor and brown floor eat-in kitchen remodel in DC Metro with an undermount sink, raised-panel cabinets, white cabinets, granite countertops, beige backsplash, ceramic backsplash, stainless steel appliances and an island
Inspiration for a large timeless u-shaped medium tone wood floor and brown floor eat-in kitchen remodel in DC Metro with an undermount sink, raised-panel cabinets, white cabinets, granite countertops, beige backsplash, ceramic backsplash, stainless steel appliances and an island
 ALLBRiGHT

Nursery - mid-sized transitional girl carpeted nursery idea in Los Angeles with multicolored walls
 Decorators Delight
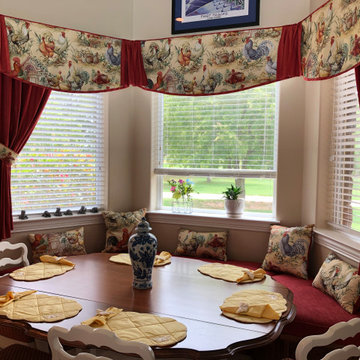
Small farmhouse kitchen/dining room combo photo in Dallas with beige walls and no fireplace
Find the right local pro for your project
 PBS Contractors
Rick Bethem
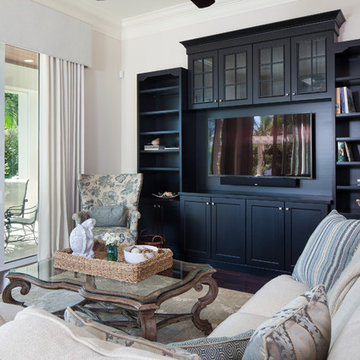
Example of a mid-sized trendy enclosed dark wood floor family room library design in Miami with gray walls, no fireplace and a wall-mounted tv
Example of a mid-sized trendy enclosed dark wood floor family room library design in Miami with gray walls, no fireplace and a wall-mounted tv
 User
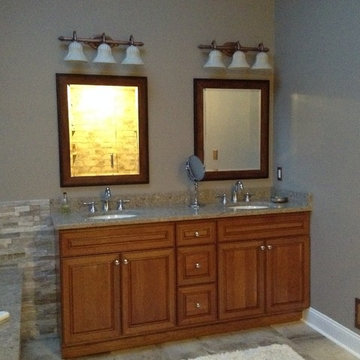
User"I would have walked away from this project if it wasn't for Micki at GSI Bath Showplace. It was more overwhelming than I anticipated and she made it fun." - Karen
 PS & Daughters
Jaime Alvarez
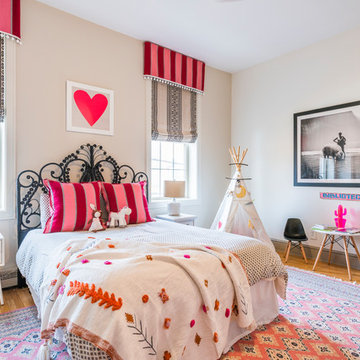
Example of a large transitional girl medium tone wood floor and brown floor kids' room design in Philadelphia with beige walls
Example of a large transitional girl medium tone wood floor and brown floor kids' room design in Philadelphia with beige walls
 Cherry City Interiors & Design
Builder/Remodeler: Sunco Homes & Remodeling- Dan Dorn....Materials provided by: Cherry City Interiors & Design....Photographs by: Shelli Dierck
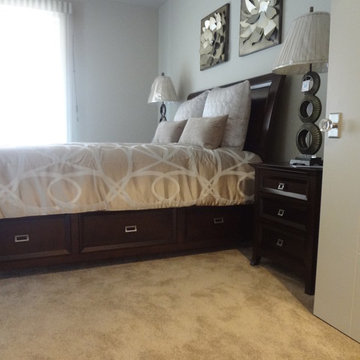
Inspiration for a mid-sized transitional guest carpeted bedroom remodel in Portland with gray walls and no fireplace
Inspiration for a mid-sized transitional guest carpeted bedroom remodel in Portland with gray walls and no fireplace


 Caitlin Jones Design
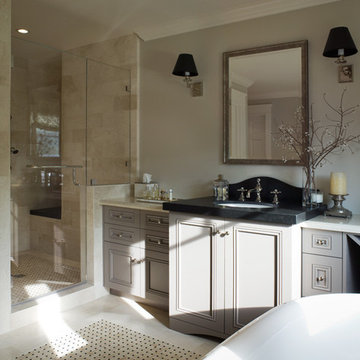
Inspiration for a large timeless master porcelain tile and beige floor bathroom remodel in San Francisco with furniture-like cabinets, beige cabinets, gray walls, an undermount sink, solid surface countertops and a hinged shower door
 The Blind Man
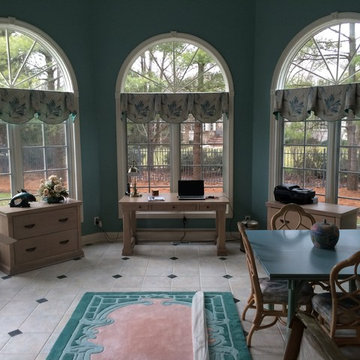
Example of a mid-sized classic porcelain tile dining room design in Indianapolis with blue walls and no fireplace
 User
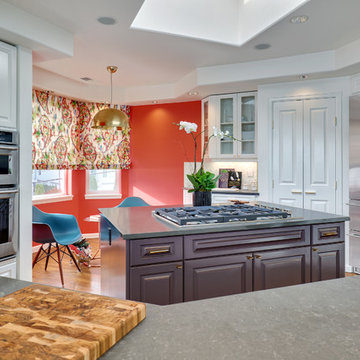
UserExample of a mid-sized transitional l-shaped medium tone wood floor eat-in kitchen design in Orange County with an undermount sink, raised-panel cabinets, white cabinets, soapstone countertops, white backsplash, mosaic tile backsplash, stainless steel appliances and an island
 Curtains by Jo-Anne
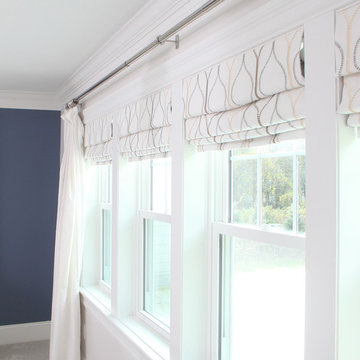
Example of a classic master carpeted and gray floor bedroom design in Boston with blue walls and no fireplace
 J. W. McCarter & Associates

Reading room with upholstered sofas and arm chairs. Plaid fabric draperies with light filtering shades offer dual functionality. Wood wainscoting, a wood and iron coffee table, and Craftsman style lamps create a cozy sitting room.
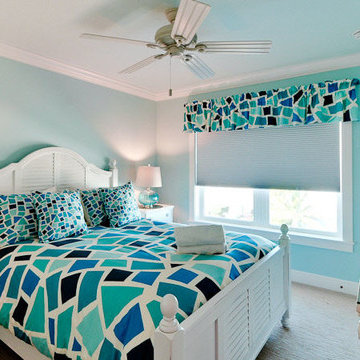
 Fabric Factory Studio
interiorsmatter - marc a. goldberg
Example of a mid-sized eclectic carpeted and brown floor bedroom design in New York with blue walls and no fireplace
Example of a mid-sized eclectic carpeted and brown floor bedroom design in New York with blue walls and no fireplace


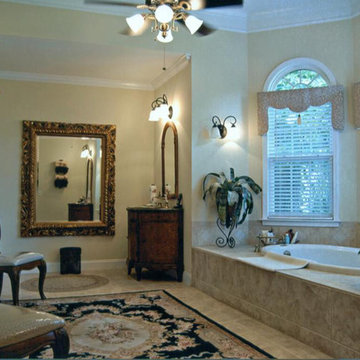 User
UserAnother view of the bathroom remodel where you can see the expansive dressing area between the closet and tub areas, this renovation really made their master bedroom and bath into a relaxing master suite.
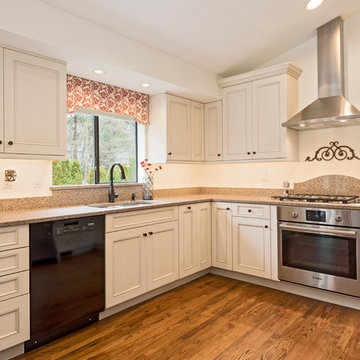
 Creative Kitchen & Bath
Photographer: Dan Farmer
Mid-sized elegant medium tone wood floor kitchen photo in Seattle with a double-bowl sink, recessed-panel cabinets, white cabinets, granite countertops, brown backsplash, stone slab backsplash and stainless steel appliances
Mid-sized elegant medium tone wood floor kitchen photo in Seattle with a double-bowl sink, recessed-panel cabinets, white cabinets, granite countertops, brown backsplash, stone slab backsplash and stainless steel appliances
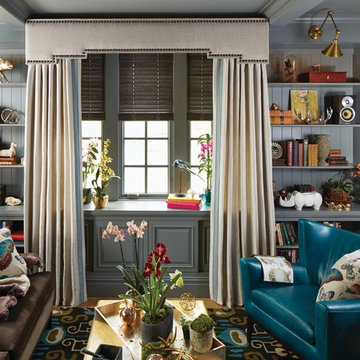
 Budget Blinds of Old Saybrook
Mid-sized transitional brown floor and medium tone wood floor living room photo in Bridgeport with gray walls
 Landis Architects | Builders
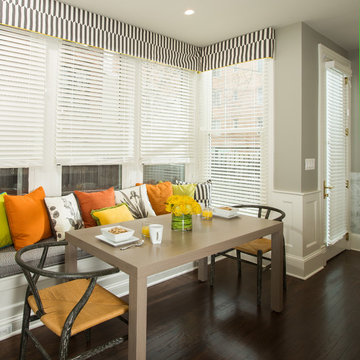
We designed a new kitchen at the rear of the house (it was an existing dining room) and incorporated an odd, narrow enclosure into the space to enlarge it. Making that odd sunroom part of the kitchen allows for an eating area with built-in bench. Incorporating the odd narrow side addition required removing the masonry wall and installing a beam across the opening.
Photographer: Greg Hadley
Interior Designer: Whitney Stewart


 Tori the Organizer
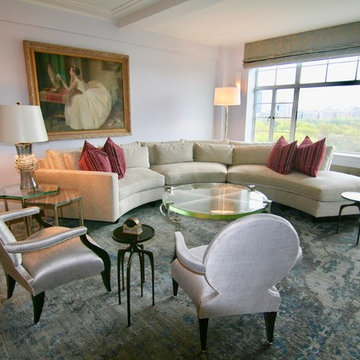
Mid-sized elegant formal and open concept dark wood floor and brown floor living room photo in New York with white walls, no fireplace and no tv
 Decorators Delight
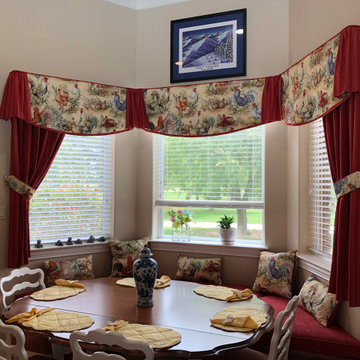
Example of a small cottage kitchen/dining room combo design in Dallas with beige walls and no fireplace
 Byrne Design Associates, Inc.

Kitchen open to Great Room
Open concept kitchen - mid-sized traditional u-shaped medium tone wood floor open concept kitchen idea in New York with an undermount sink, beaded inset cabinets, medium tone wood cabinets, granite countertops, beige backsplash, stone tile backsplash, stainless steel appliances and an island
Open concept kitchen - mid-sized traditional u-shaped medium tone wood floor open concept kitchen idea in New York with an undermount sink, beaded inset cabinets, medium tone wood cabinets, granite countertops, beige backsplash, stone tile backsplash, stainless steel appliances and an island
29