
Search results for "Valance pattern" in Home Design Ideas

 John Bynum Custom Homes, Inc.
Mid-sized elegant l-shaped light wood floor open concept kitchen photo in Atlanta with an undermount sink, white cabinets, beige backsplash, an island, beaded inset cabinets, granite countertops, porcelain backsplash and paneled appliances

 Waterford Construction
www.saxumtile.com
Transitional black and white tile and subway tile bathroom photo in Los Angeles with black walls and a trough sink
Transitional black and white tile and subway tile bathroom photo in Los Angeles with black walls and a trough sink
 Scott Lewis Homes

Free standing tub in the Master bathroom
Freestanding bathtub - mid-sized traditional master porcelain tile and gray floor freestanding bathtub idea in Chicago with raised-panel cabinets, white cabinets, gray walls, an undermount sink and granite countertops
Freestanding bathtub - mid-sized traditional master porcelain tile and gray floor freestanding bathtub idea in Chicago with raised-panel cabinets, white cabinets, gray walls, an undermount sink and granite countertops
Find the right local pro for your project
 Joy Martin Architecture

This bedroom has storage drawers in the window seat to accommodate the function of the study space that is adjacent to it. The style of the drawer faces draws on the texture of the front door of the home. The bookcase above the windows doubles as a valance to hide the window treatments when they are completely drawn.

 Jim Deen/Kitchen Kraft
John Evans
Example of a classic l-shaped dark wood floor kitchen design in Columbus with raised-panel cabinets, white cabinets, white backsplash, stainless steel appliances and an island
Example of a classic l-shaped dark wood floor kitchen design in Columbus with raised-panel cabinets, white cabinets, white backsplash, stainless steel appliances and an island
 Carole Carr Design
Erika Bierman photography

Soft shades of pastel pink and creamy neutrals layered with many textures adorn this pretty nursery. Parents wanted it to feel serene for their baby and themselves.
 GONTERMAN CUSTOM HOMES

Kids' room - mediterranean girl light wood floor kids' room idea in Orange County with multicolored walls



 Touch Interiors by Bronwyn Poole
Designer: Bronwyn Poole
Photographer: Matt Craig
Example of a beach style master carpeted bedroom design in Los Angeles with white walls
Example of a beach style master carpeted bedroom design in Los Angeles with white walls
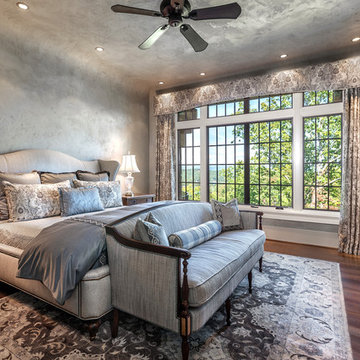
 ID Studio Interiors
Bedroom - large traditional master medium tone wood floor and brown floor bedroom idea in Other with gray walls

 Andrea Schumacher Interiors
Emily Minton Redfield
Inspiration for an eclectic kitchen remodel in Denver with an undermount sink, shaker cabinets, blue cabinets, multicolored backsplash, stainless steel appliances and an island
Inspiration for an eclectic kitchen remodel in Denver with an undermount sink, shaker cabinets, blue cabinets, multicolored backsplash, stainless steel appliances and an island

 Breeze Giannasio Interiors
Meghan Bob Photography
Enclosed dining room - large transitional dark wood floor and brown floor enclosed dining room idea in Los Angeles with white walls and no fireplace
Enclosed dining room - large transitional dark wood floor and brown floor enclosed dining room idea in Los Angeles with white walls and no fireplace
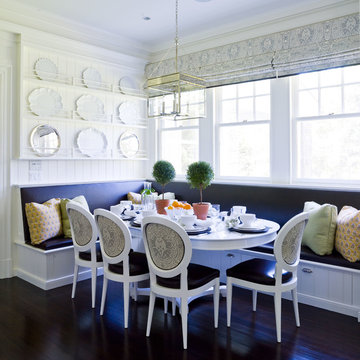
 User
User

Photographer: Giovanni Photography
Bedroom - mid-sized transitional guest carpeted bedroom idea in Miami with beige walls
Bedroom - mid-sized transitional guest carpeted bedroom idea in Miami with beige walls



 Grey Architecture + Design
Example of a transitional u-shaped medium tone wood floor, brown floor and exposed beam open concept kitchen design in Austin with a farmhouse sink, shaker cabinets, medium tone wood cabinets, quartz countertops, multicolored backsplash, marble backsplash, paneled appliances, an island and white countertops
 Woodward Leach Design
Nat Rea

Inspiration for an eclectic enclosed family room remodel in Providence with green walls
Inspiration for an eclectic enclosed family room remodel in Providence with green walls
 Bali Blinds
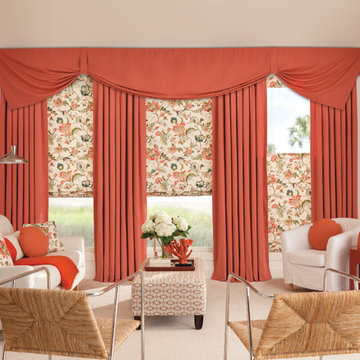
Draperies with Pinch Pleat: Coastal, Sunset 2461; London Valance: Coastal Sunset 2461; Flat Roman Shades with Bottom Up/Top Down Corded and 6" Valance: Kayo, Indulge 1560; Round Pillows: Coastal, Sunset 2461; Square Pillows: Kayo, Indulge 1560
 Scheer & Co. Interior Design
Master bathroom

Inspiration for a large timeless master white tile marble floor freestanding bathtub remodel in Austin with an undermount sink, raised-panel cabinets, green cabinets and quartzite countertops
Inspiration for a large timeless master white tile marble floor freestanding bathtub remodel in Austin with an undermount sink, raised-panel cabinets, green cabinets and quartzite countertops


 BeeTree Homes
Photo Credit: Rick Farmer
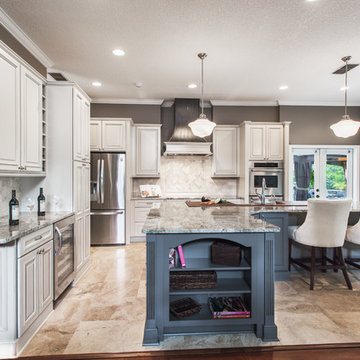
Mid-sized elegant l-shaped eat-in kitchen photo in Jacksonville with raised-panel cabinets, stainless steel appliances, an island, a farmhouse sink, white cabinets, granite countertops and beige backsplash
Mid-sized elegant l-shaped eat-in kitchen photo in Jacksonville with raised-panel cabinets, stainless steel appliances, an island, a farmhouse sink, white cabinets, granite countertops and beige backsplash
 Nicole Benveniste Interior Design
David Duncan Livingston

For this ground up project in one of Lafayette’s most prized neighborhoods, we brought an East Coast sensibility to this West Coast residence. Honoring the client’s love of classical interiors, we layered the traditional architecture with a crisp contrast of saturated colors, clean moldings and refined white marble. In the living room, tailored furnishings are punctuated by modern accents, bespoke draperies and jewelry like sconces. Built-in custom cabinetry, lasting finishes and indoor/outdoor fabrics were used throughout to create a fresh, elegant yet livable home for this active family of five.
 KCR Interiors LLC
KCR Interiors LLC
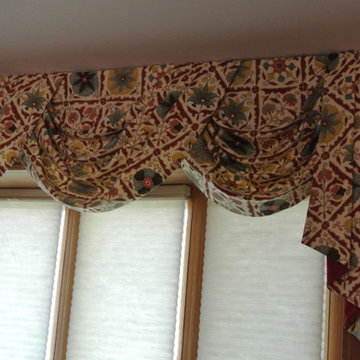
Up close of Living Room valance, cascades and cellular shades. Shades provide light control and privacy.
Example of a mid-sized transitional enclosed medium tone wood floor living room design in Chicago with beige walls and no fireplace
Example of a mid-sized transitional enclosed medium tone wood floor living room design in Chicago with beige walls and no fireplace
32