
Search results for "Valance pattern" in Home Design Ideas
 Spaces Renewed
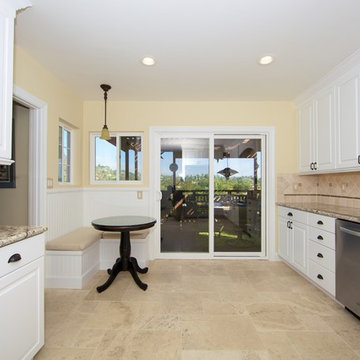

This kitchen is a light bright traditional space. Its light and neutral color pallet is warm and inviting, while staying true to traditional design. The space doesn’t feel heavy or ornate, but still carries custom and visually interesting elements. The wood hood have hand carved corbels and a display shelf. The arched raised panel valance over the sink marries the two areas of the kitchen and creates visual interest and dimension. The spindles at the cook top add to the classic feel of the white cabinets. The clear glass mullion door is clean and timeless. The built in bench seating area is a great place to visit while the cook is busy at work. The light granite compliments the tumbled stone throughout the rest of the kitchen. The flooring is a patterned tumbled travertine. The back splash is tumbled marble and by changing formats from square to diamond, we add interest without creating visually busy or completing elements. The glass rope and inset glass tiles are a custom element that adds to the custom elegance of the space.
 All Things Material
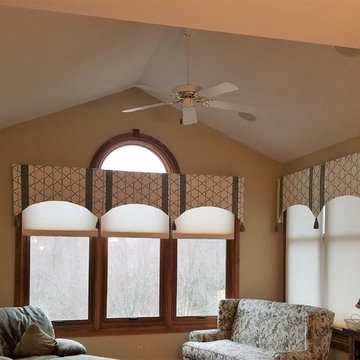
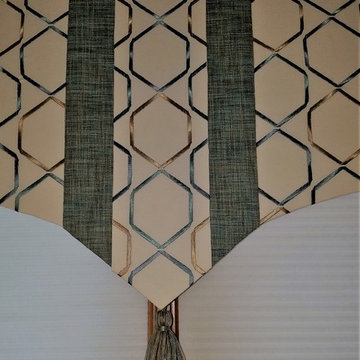
Soft Cornices with Double Layer Pelmets & Key Tassels in Sunroom.
Fabric Pattern Stoneleigh Trellis in Mineral by RM CoCo
Fabric Pattern Idaho in colorway 3 by Stout Brothers
Key Tassel 06100 in colorway Spa by Europatex
 Windows Dressed Up
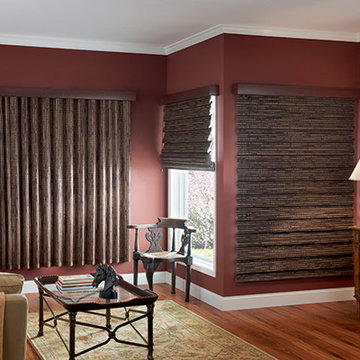
This living room decor includes beautiful window treatment ideas of two different types of window coverings. The brown natural roman shades are joined by a vertical blind of the same material, both topped by the same valance. Rust wall colors, medium hardwood floors, light beige patterned area rug and sofa tie the living room decor together.
Windows Dressed Up in Denver is also is your store for custom curtains, drapes, valances, custom roman shades, valances and cornices. We also make custom bedding - comforters, duvet covers, throw pillows, bolsters and upholstered headboards. Custom curtain rods & drapery hardware too. Home decorators dream store! Hunter Douglas, Graber and Lafayette Interior Fashions.
Graber custom brown roman shade photo.
Find the right local pro for your project
 All Things Material
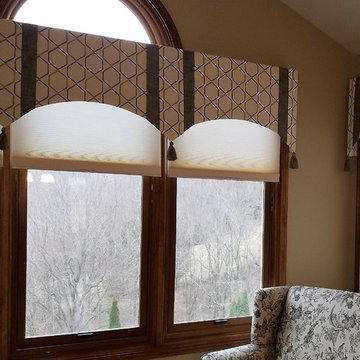
Soft Cornices with Double Layer Pelmets & Key Tassels in Sunroom.
Fabric Pattern Stoneleigh Trellis in Mineral by RM CoCo
Fabric Pattern Idaho in colorway 3 by Stout Brothers
Key Tassel 06100 in colorway Spa by Europatex
 All Things Material
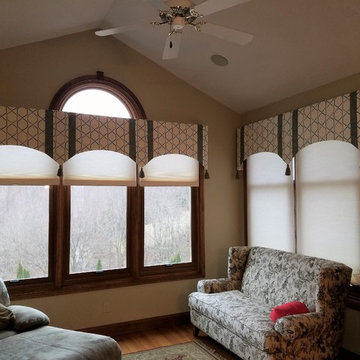
Soft Cornices with Double Layer Pelmets & Key Tassels in Sunroom.
Fabric Pattern Stoneleigh Trellis in Mineral by RM CoCo
Fabric Pattern Idaho in colorway 3 by Stout Brothers
Key Tassel 06100 in colorway Spa by Europatex
 All Things Material
Soft Cornices with Double Layer Pelmets & Key Tassels in Sunroom.
Fabric Pattern Stoneleigh Trellis in Mineral by RM CoCo
Fabric Pattern Idaho in colorway 3 by Stout Brothers
Key Tassel 06100 in colorway Spa by Europatex
 Beyond Windows LLC
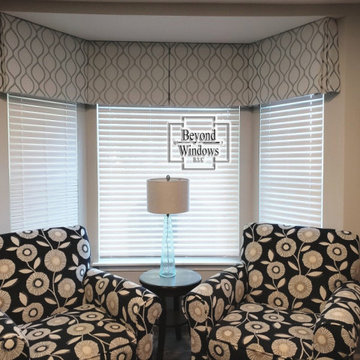
This home enjoys an open floor plan. The use of the same cotton-blend print in a deconstructed chevron pattern, with teals, turquoise and white, in both the family room and kitchen gives a harmonious feel to the space. The triple-relaxed Roman shade over the sink and the grommeted curtains framing the entertainment center let in plenty of natural light.
This kick-pleated valance is a classic and works with any decor. Embellishments can be added to reflect your personality, or it can complement a favorite furnishing and pick up the accent color in the room, as it does in this home. The valance on the bay window accents the seating area and, with the use of the same fabric, harmonizes with the kick-pleat valance over the dining room window.


 Creative Builders
Mid-sized ornate l-shaped dark wood floor and brown floor eat-in kitchen photo in Los Angeles with an undermount sink, recessed-panel cabinets, white cabinets, granite countertops, beige backsplash, stone slab backsplash, stainless steel appliances and an island
 Pascal Liguori & Son

Inspiration for a mediterranean carpeted and beige floor bedroom remodel in Miami with beige walls
 Gotcha Covered of Northern Lake County
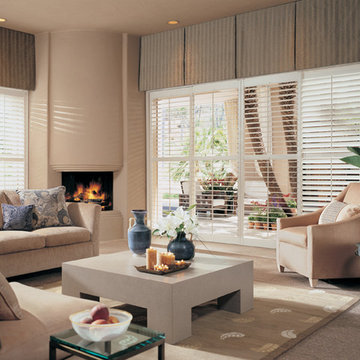
Inspiration for a mid-sized contemporary formal and enclosed carpeted and beige floor living room remodel in Phoenix with beige walls, a corner fireplace, a plaster fireplace and no tv
 Anik Pearson Architect, P.C.

This bedroom shared by two girls has a pair of head-to-toe banquette-style daybeds with built-in storage and a trundle for sleepovers with friends.
Photograph: Eric Piasecki

 Shea Homes Charlotte
Introducing the Courtyard Collection at Sonoma, located near Ballantyne in Charlotte. These 51 single-family homes are situated with a unique twist, and are ideal for people looking for the lifestyle of a townhouse or condo, without shared walls. Lawn maintenance is included! All homes include kitchens with granite counters and stainless steel appliances, plus attached 2-car garages. Our 3 model homes are open daily! Schools are Elon Park Elementary, Community House Middle, Ardrey Kell High. The Hanna is a 2-story home which has everything you need on the first floor, including a Kitchen with an island and separate pantry, open Family/Dining room with an optional Fireplace, and the laundry room tucked away. Upstairs is a spacious Owner's Suite with large walk-in closet, double sinks, garden tub and separate large shower. You may change this to include a large tiled walk-in shower with bench seat and separate linen closet. There are also 3 secondary bedrooms with a full bath with double sinks.
 Hask Custom Homes
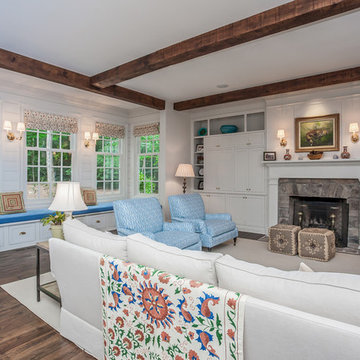
Inspiration for a large timeless open concept medium tone wood floor family room remodel in Atlanta with white walls, a standard fireplace and a stone fireplace


 Guided Home Design
Joe Cotitta
Epic Photography
joecotitta@cox.net:
Builder: Eagle Luxury Property

Home theater - huge transitional enclosed carpeted home theater idea in Phoenix with a projector screen
Home theater - huge transitional enclosed carpeted home theater idea in Phoenix with a projector screen

 Amanda Miller
Paul Goyette Photography-
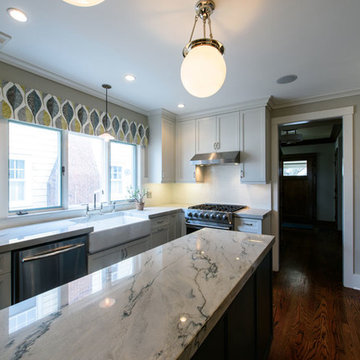
Kitchen design, classic kitchen design, white shaker cabinets, blue island, contrasting island, marble countertops, subway tile backsplash, vintage pendant lighting, farmhouse sink, window valance, graphic patterned window treatment
 V-lonne Custom Window Treatments NY
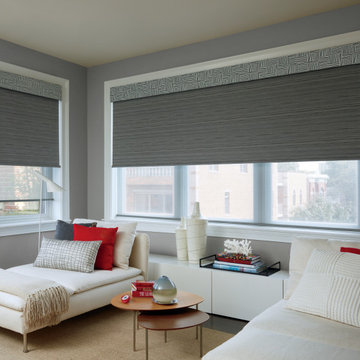
Dual room darkening patterned grey Roller Shade with sheer back and custom upholstered cornice.
Family room - modern family room idea in New York
Family room - modern family room idea in New York

 Masterworks Window Fashions & Design, LLC
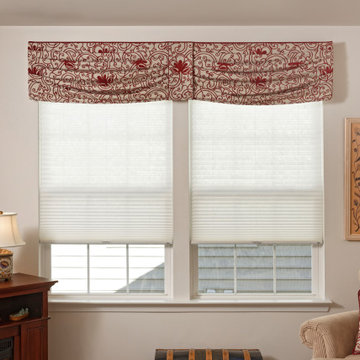
This close-up photo shows the mirror imaging of the pattern, and the pattern matching of the center tie to the sides. A contrast cord is at the top of the valance, and a contrast microwelt on the center tie.
 Uptown Simple
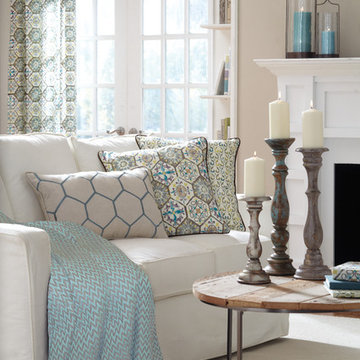
Oreans offers home decor in a mix of two patterns, both with fleur de lis decorative elements. A honeycomb "tile stamped" design with fleur de lis medallions is the main textile for this table top and home decor collection, while the second pattern uses the same soft hues in a simpler fleur de lis design. Colors of spa, gray, cream, brown, and accents of citron create a palette that is light, but rich - perfect for kitchen, dining and living areas of the home. To create this serene, yet sophisticated style, start with simple, neutral walls and furniture, clear away the clutter, and layer in coordinating fabrics with curtains, runners, pillows and throws. Then add some of the fabulous decor accents found in the Orleans collection. Our favorite? The Aged Pillar Holders of course!
 Leegwater Building & Development

Inspiration for a small transitional galley medium tone wood floor and brown floor open concept kitchen remodel in San Francisco with an undermount sink, shaker cabinets, gray cabinets, quartz countertops, white backsplash, ceramic backsplash, stainless steel appliances, a peninsula and white countertops
33