
Search results for "Valance pattern" in Home Design Ideas
 Windows Dressed Up
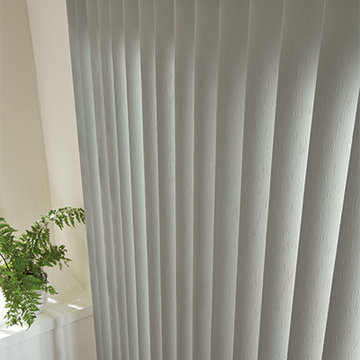
Bedroom ideas - Vertical blinds topped with a valance will give you a lot of room darkening and light filtering options around your sliding glass door or french door leading to the deck or patio.
Vertical blinds from Graber - fabric vertical blinds, sheer vertical blinds or vinyl vertical blinds. The vanes have nearly 200 colors and patterns to fit any home decor idea. Vertical blinds can be paired with horizontal blinds that match the same color and style. Linear beauty with functional charm.
Windows Dressed Up is your Denver window treatment store for custom blinds, shutters shades, custom curtains & drapes, custom valances, custom roman shades as well as curtain hardware & drapery hardware. Hunter Douglas, Graber, Lafayette Interior Fashions, Kirsch. Measuring and installation available. Home decorators dream store!
Servicing the metro area, including Parker, Castle Rock, Boulder, Evergreen, Broomfield, Lakewood, Aurora, Thornton, Centennial, Littleton, Highlands Ranch, Arvada, Golden, Westminster, Lone Tree, Greenwood Village, Wheat Ridge.
Home decor window treatment decorating ideas for bathroom, living room, bedroom, kitchen, home office and patio spaces.
Graber vertical blinds home decorating ideas photos.
 Just the Thing

Pieces from the former master bedroom suite were simply moved into place. The elaborate bedframe and headboard is set against a bold purple accent wall, which lends it even more grandeur. We found a gorgeous embroidered linen fabric which was way too pricey to use for full blackout drapery. Instead, we opted to make a simple tailored valance that shows off the pattern and swathed the window in yards of simple purple silk. The rug was brought in from her former family room, lamps from the dining room, and chandelier from the old living room.
 3 Blind Mice Window Coverings, Inc.
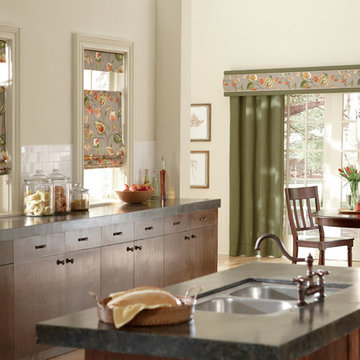
Drapes And A Matching Cornice Coordinate With The Roman Shades In This Modern Kitchen
Elegant kitchen photo in San Diego
Elegant kitchen photo in San Diego
Find the right local pro for your project

 Amy Guess, Allied ASID
Michael Hunter Photography
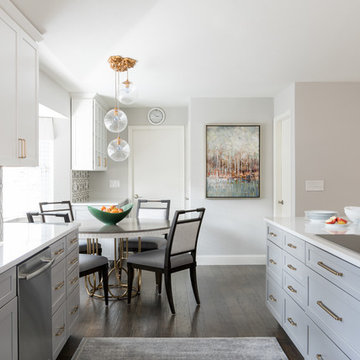
Inspiration for a mid-sized timeless galley medium tone wood floor and brown floor eat-in kitchen remodel in Dallas with an undermount sink, shaker cabinets, gray cabinets, quartz countertops, gray backsplash, cement tile backsplash, stainless steel appliances and a peninsula
Inspiration for a mid-sized timeless galley medium tone wood floor and brown floor eat-in kitchen remodel in Dallas with an undermount sink, shaker cabinets, gray cabinets, quartz countertops, gray backsplash, cement tile backsplash, stainless steel appliances and a peninsula
 Diane Stein Design for Sheffield Furniture
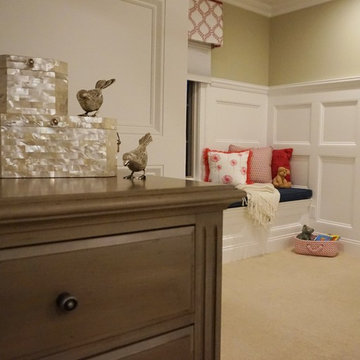
This dreamy bedroom is just the right space for the precious little girl is was designed for. Worthy of the investment made it will transition from a toddler's room though the teenage years and beyond. The color palette of raspberry, blue, white and warm taupe it is fresh, youthful and timeless. The mix of patterns and textures layer in to make this a warm and cozy place to play, read and sleep. The custom wainscoting is spectacular and a beautiful foundation to the design. All of the key elements work together to make this space balanced, functional and beautiful. This is the perfect room for a perfect little girl!
 Interior Style Designs
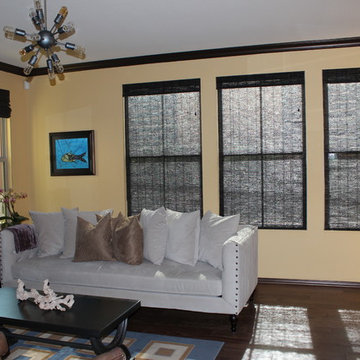
woven wood shades
For this project we were hired to help with window treatments for multiple rooms with different options. We helped design each room specifically for the functional and aesthetic needs.
We did Woven wood shades in the family and kitchen area without a lining since privacy was not a concern.
For the master bedroom, we did shutters with a split tilt feature for added privacy and light control. For the bathroom we did a fun patterned roman shade option with the larger window with the top down feature to give added light and maintaining privacy. We also did custom fabric valances in the guest room.

Sponsored
Westerville, OH

Custom Home Works
Franklin County's Award-Winning Design, Build and Remodeling Expert
 User
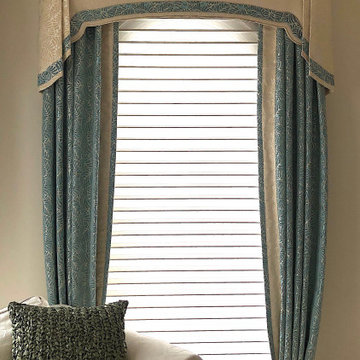
UserAccommodated unique challenge to design exceptional, gracious, shaped and layered window treatments of the large bay, while concealing the headrails of new motorized shades, screening the day's bright light, yet preserving the magnificent views and honoring the beauty of the fanlight windows. Two colorways of the same pattern complement the wall's interesting color changes.
 Tabor Design Build, Inc.
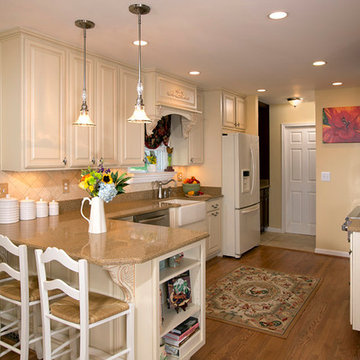
Ivory with caramel glaze cabinetry gives this kitchen an old world Tuscan vibe. The farmhouse sink, ornate corbels, custom wood hood and custom wood window valance adds to the charm of this lovely kitchen.
 Lauren Maroney for Ethan Allen Sterling, VA
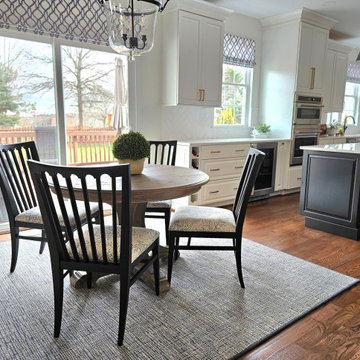
This kitchen went from dated 1990's cherry cabinets, to updated and dramatic with an open concept, crisp white cabinets, textured herringbone backsplash, and warm gold accents. By removing a wall that separated the kitchen to the old dining room, this space almost double in size! The contrast of the black island, pendants, and dining furniture adds a modern flair, while the custom valances adds softness to the whole space.

 Fabiola Martens Interior Design
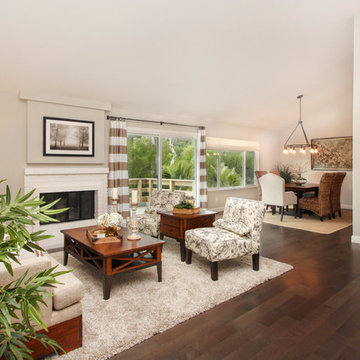
Example of a mid-sized transitional guest medium tone wood floor and brown floor bedroom design in DC Metro with beige walls and no fireplace
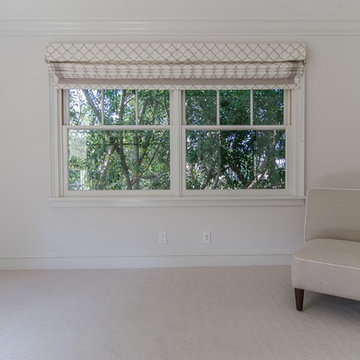
 Draperies By Walter
Custom fabric flat roman shade with soft valence, banding, easy lift & lining.
PHOTO CREDIT: Draperies by Walter
Example of a trendy bedroom design in Los Angeles
Example of a trendy bedroom design in Los Angeles



 Robinson Interiors
A sunroom with an eclectic mix of vintage items from different styles spanning 3 centuries of design. Vintage rattan chairs and paired with a coral tufted settee placed atop a pieced hair on hide area rug in a chevron pattern. An antique Victorian piano bench is used in place of a cocktail table.Custom valances soften the many windows and draw the eye to the incredible view of the pond and grounds on this elegant estate.
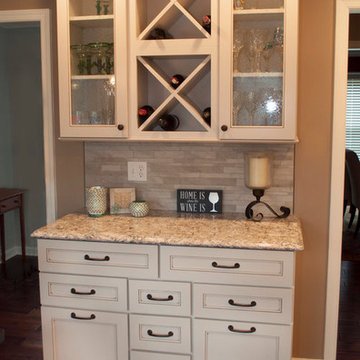
 Sensational Surroundings
Our very busy clients turned to us to help them remodel the kitchen in their twenty year old home. While the layout was good, and the cherry cabinetry looked fine on the the surface, they wanted to make some important updates. The cabinets were starting to show some wear and tear and did not have any of the bells and whistles they desired (soft close drawers, pull-out shelves, a wine rack, and file drawer storage). Dated laminate countertops, an inefficient island, lack of a suitable backsplash material, and a need to replace appliances led them to this remodel. While the kitchen was basically gutted, we did not need to reconfigure the space other than making a slight change to the island. We enjoyed helping our clients select creamy maple cabinets, a gorgeous Quartz counter by Cambria, neutral stone backsplash in a linear pattern, and striking dark hardwood floors throughout the first floor. Finishing touches included cabinet pulls, lighting (we especially love the oversize lantern above the table), and custom valances and chair cushions. Now, the kitchen is not only functional but beautiful!
Photography by Karen Captline, Better Be Creative
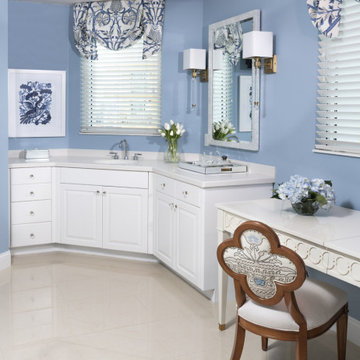
 Pamela Harvey Interiors
Our St. Pete studio transforms condos into luxurious retreats with bold color, tailored furnishings, and timeless details—creating sophisticated spaces that balance comfort, style, and five-star living. A fresh and elegant powder room in soft periwinkle blue, with crisp white cabinetry and polished surfaces. Custom valances, floral embroidery, and delicate accents create a charming, tailored elegance.
 Design Studio, LLC
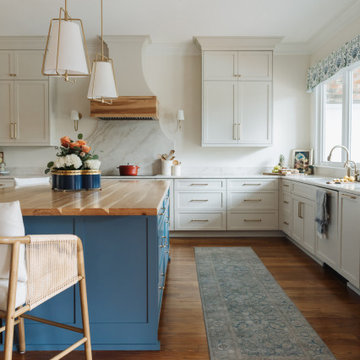
The custom kitchen island is painted a saturated blue, grounding the space and creating a bold focal point against the surrounding light cabinetry. A thick butcher block countertop introduces warmth and natural wood grain, inviting gathering, prep, and everyday living. Warm hardwood flooring runs throughout the kitchen, showcasing natural grain and rich undertones. A large kitchen window above the sink floods the space with natural light and frames views of the outdoors. A patterned fabric valance introduces a hint of color and softness against the clean architectural lines.


 Cheryl Hucks Interior Designs
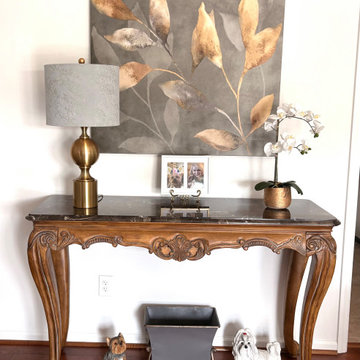
Mix of traditional & transitional townhome living & dining room combo with Century Furiture dinning table & chars a & cream 81" transitional sofa, dark gray Highland House swivel chairs, gray concrete /metal leg tables,Mid century modern oval coffee table, ornate carved console table brown marble top.. Gold valances,pillows, fleur de lis pattern pillows, gray & gold wall art. Dark wood floors, cream rug.
 Denise Quade Design
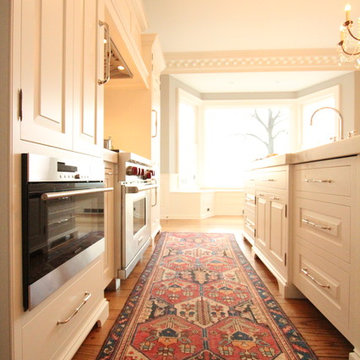
White inset cabinets were used in this compact kitchen and paired with imperial danby honed marble countertops. Appliances include a 24" wolf steam oven, a 36" dual fuel wolf range, a 24" paneled refrigerator, a paneled dishwasher that looks like 3 drawers.
 Sensational Surroundings
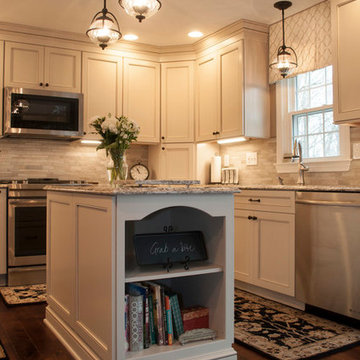
Our very busy clients turned to us to help them remodel the kitchen in their twenty year old home. While the layout was good, and the cherry cabinetry looked fine on the the surface, they wanted to make some important updates. The cabinets were starting to show some wear and tear and did not have any of the bells and whistles they desired (soft close drawers, pull-out shelves, a wine rack, and file drawer storage). Dated laminate countertops, an inefficient island, lack of a suitable backsplash material, and a need to replace appliances led them to this remodel. While the kitchen was basically gutted, we did not need to reconfigure the space other than making a slight change to the island. We enjoyed helping our clients select creamy maple cabinets, a gorgeous Quartz counter by Cambria, neutral stone backsplash in a linear pattern, and striking dark hardwood floors throughout the first floor. Finishing touches included cabinet pulls, lighting (we especially love the oversize lantern above the table), and custom valances and chair cushions. Now, the kitchen is not only functional but beautiful!
Photography by Karen Captline, Better Be Creative
73