
Search results for "Valance pattern" in Home Design Ideas
 Bilotta Kitchen & Home

High drama characterizes this guest ensuite bath, where a masterful mix of patterns is on full display. Texture starts at the vanity: white ash flat panel doors and equal-height drawers have a narrow-raised perimeter trim with a thin wash of “Collingwood” paint that allows the wood’s beautiful graining to peek through. LED lighting enhances the furniture toe kick valance. The surprise in this room is that practicality was not sacrificed for beauty. That black marble floor and marble herringbone mosaic behind the sink and in the shower? Those are actually easy-care porcelain tile products. The countertop is marble-patterned quartz, and the surrounding shower walls are 3” x 12” ceramic subway tiles. Even the wallcovering flanking the vanity is low maintenance: a high-end rotogravure printed vinyl with a gray and white watercolor effect. Brass open-framed pulls echo the borders on the vanity doors and drawers. Brass towel bars, faucet and medicine cabinet mirror frame complete the elegant look.
This project was done in collaboration with JBD JGA Design & Architecture and NMB Home Management Services LLC. Bilotta Designer: Randy O’Kane. Photographer: Nat Rea
Description written by Paulette Gambacorta adapted for Houzz.
 Diane Stein Design for Sheffield Furniture
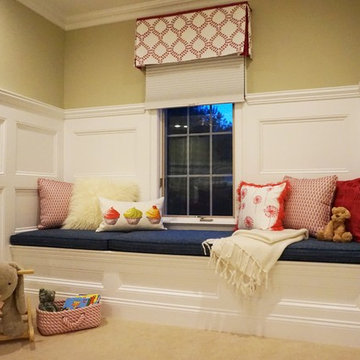
This dreamy bedroom is just the right space for the precious little girl is was designed for. Worthy of the investment made it will transition from a toddler's room though the teenage years and beyond. The color palette of raspberry, blue, white and warm taupe it is fresh, youthful and timeless. The mix of patterns and textures layer in to make this a warm and cozy place to play, read and sleep. The custom wainscoting is spectacular and a beautiful foundation to the design. All of the key elements work together to make this space balanced, functional and beautiful. This is the perfect room for a perfect little girl!
 Interior Style Designs
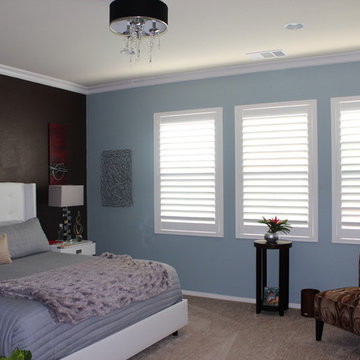
shutters with invisible tilt by Norman
For this project we were hired to help with window treatments for multiple rooms with different options. We helped design each room specifically for the functional and aesthetic needs.
We did Woven wood shades in the family and kitchen area without a lining since privacy was not a concern.
For the master bedroom, we did shutters with a split tilt feature for added privacy and light control. For the bathroom we did a fun patterned roman shade option with the larger window with the top down feature to give added light and maintaining privacy. We also did custom fabric valances in the guest room.
Find the right local pro for your project
 Eva James Interiors LLC
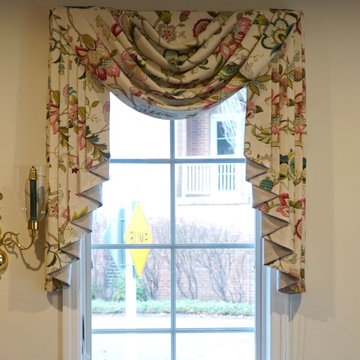
Custom valance design and installation
Example of an ornate home design design in Philadelphia
Example of an ornate home design design in Philadelphia
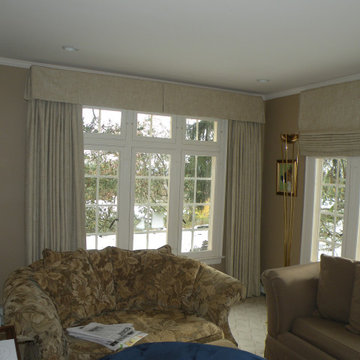
 Windows of Montclair, Inc.
Small sunrrom in Upper Montclair home feels larger and lighter with a neutral pallet and a mixture of textures. Patterned wall to wall carpeting creates warmth and unifies the space. Front and back windows appear much larger with working drapery panels stacked on wall spaces, allowing every bit of the view and light to enter the room when open. Valance is sized to allow back door to open and both front and back are mounted up to crown accentuating height of the room. Large side window has two roman shades. All treatments are lined and interlined to help with temperature contol in summer and winter. A great room to relax in and enjoy year round.
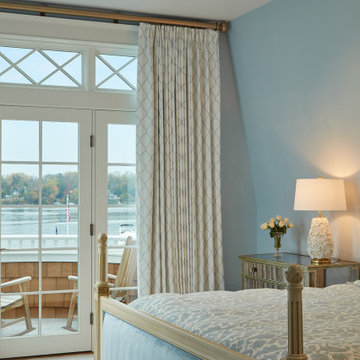
 Sew Beautiful
A collaborative project with an Annapolis architect firm, the design team came to us with two main priorities for this project: first, preserve their majestic waterfront views and second, create comfortable rooms to entertain their family and guests.
Soft, ethereal draperies anchor the picturesque bay window in the master bedroom. Motorized traversing panels in the second floor bedrooms stack off the windows to expose the scenic waterfront, and when closed, darken the rooms for peaceful sleeping. A stage coach valance in a casual stripe pattern, complete with nautical rope ties, provides a fun finish to the well appointed grandchild’s room. Familiar family heirloom furniture pieces were updated and upholstered with welcoming fabrics. Seat cushions and pillows for the rotunda’s custom bench create a cozy place to sit, relax and read a book.
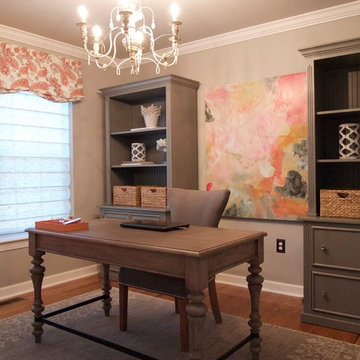
 Love Your Room LLC
This home office was a complete overhaul that included new flooring, space planning and custom furniture to fit in this small room. Our client is hard working and wanted a space that inspired her to want to be productive. She enjoys this room now. We custom designed the bookcases to house a pull out printer and lots of storage.

Sponsored
Columbus, OH

Trish Takacs Design
Award Winning & Highly Skilled Kitchen & Bath Designer in Columbus

 Videre Decor
A solar home in need of the finishing touches included custom bedding and re-upholstery of the Homeowner's existing furniture. Roman shades were selected for their durability to help maintain the passive solar nature of the home. Fabric was concealed under a hinged wood valance for easy access for any necessary maintenance.
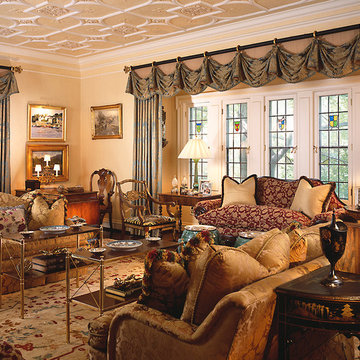
 GIL WALSH INTERIORS
 The entire living room was built upon the Oriental carpet pulling the colors of cocoa and blue up through the soft over-stuffed furniture for maximum comfort. The same colors were used for the scalloped valance and drapes.
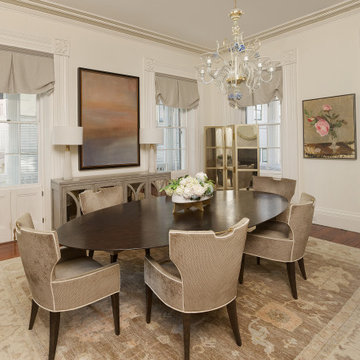
 Lorraine G Vale, ASID Allied
An elegant dining room with classic decor. The room features an oval-shaped dark wood dining table surrounded by six chairs upholstered chairs. The antique heart pine floor is covered by a large area rug with a traditional pattern in muted tones.
The detailed crown molding and trim around the windows and doorways are made of plaster and are original to this home. The double doors under the tall windows are original and used for ventilation in the summer heat. Today, the dogs will use it as quick access to the veranda! Custom valances of linen are tailored with wide braided trim at the top. An original oil painting echos the warm hues of the room, while a Murano Glass chandelier accented with blue stripe flowers, adds a touch of whimsy. The overall ambiance of the room is refined and serene, blending modern elements with traditional charm.
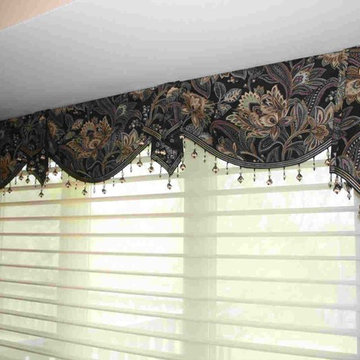
 Window Fashions
This top treatment is scalloped with center jabots and side cascades. A beaded trim is added to the hemline to give this master bedroom a more formal look. The shade mounted behind is a Hunter Douglas Nantucket window shade. The fabric louvers can be rotated to control the light and privacy.
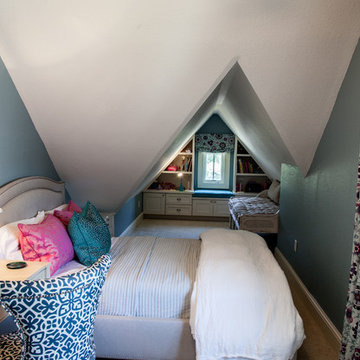
 HAVEN INTERIORS LTD.
Small transitional carpeted and beige floor bedroom photo in Milwaukee with blue walls
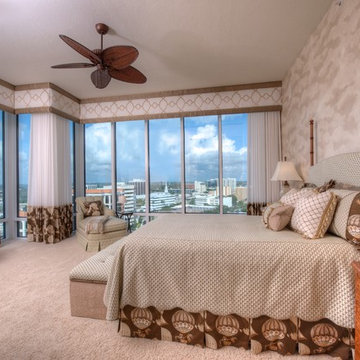
 Anne Folsom Smith Interior Design
Natural colors in many textures and patterns in this master bedroom. Custom bedding matches draperies and valance. Umbrellas, hot air balloons and clouds are the motif.
Photography by Matt McCourtney


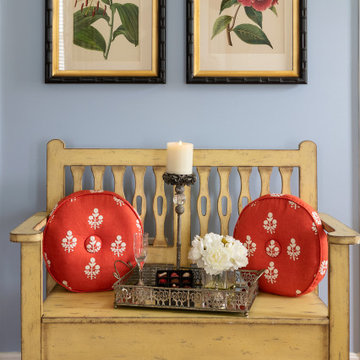
 Designs by Cheryl
This charming bench make a nice little conversation piece,especially with the round mini print pillows/ The custom frame artwork over this bench is a nice balance and to scale. Color and balance are key factors when designing any space of your home. There is not too much of any one color where you don't see the others. I love doing custom, this way you can pick and select unique fabrics mixing with different textures and patterns. The blue walls really set the stage for the greens, and pops of corals, with soft whites, and golds. The different mini printed fabrics work perfectly add to the other patterns in this Master Bedroom. What a fun room, yet elegant and comfortable.

 User
UserAccommodated unique challenge to design exceptional, gracious, shaped and layered window treatments of the large bay, while concealing the headrails of new motorized shades, screening the day's bright light, yet preserving the magnificent views and honoring the beauty of the fanlight windows. Two colorways of the same pattern complement the wall's interesting color changes.
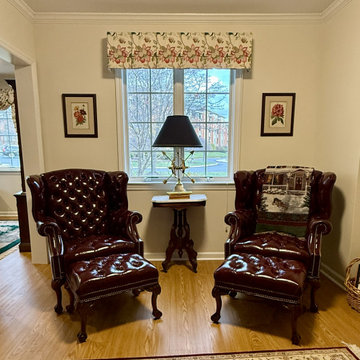 Eva James Interiors LLC
Custom made valance design and installation
Inspiration for a mid-sized victorian living room remodel in Philadelphia with white walls
Inspiration for a mid-sized victorian living room remodel in Philadelphia with white walls
 Fabric Works
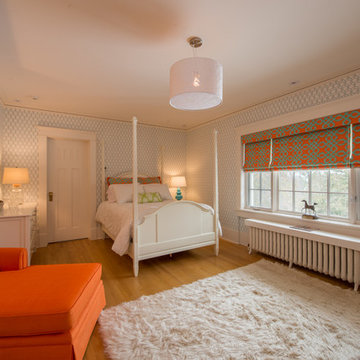
This look is not just about the wallpaper on its own, but how it works with the other patterns and textures in the room. The combination of different patterns in a bright color palette creates a fun but relaxing amosphere. Roman Shades and pillows by Fabric Works. Room design by Cinda Scadden from Portland Oregon.
Mark Anthony Photography

 Ku Interior Design
Brad Nicol Photography
Inspiration for a mid-sized transitional formal and enclosed medium tone wood floor living room remodel in Denver with white walls, a standard fireplace, a tile fireplace and no tv
Inspiration for a mid-sized transitional formal and enclosed medium tone wood floor living room remodel in Denver with white walls, a standard fireplace, a tile fireplace and no tv
 Window Magic Drapery Design
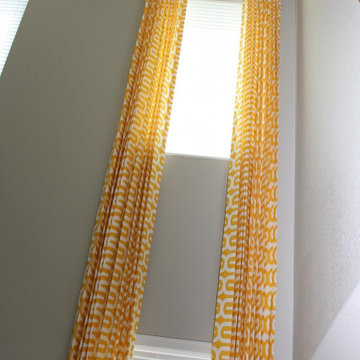
Look how beautifully these panels are hanging! We actually too the time to iron every fold, top to bottom, on the panels because we wanted them to be crisp and clean like contemporary and modern design calls for. I just love the color of these with their dark gray sofa!
 Interior Style Designs
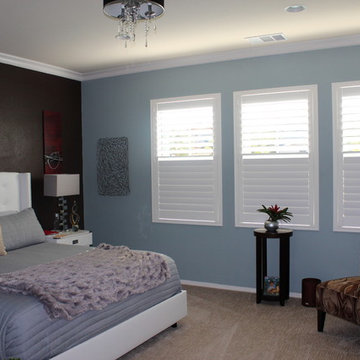
Shutters with invisible tilt showing the center split by Norman
For this project we were hired to help with window treatments for multiple rooms with different options. We helped design each room specifically for the functional and aesthetic needs.
We did Woven wood shades in the family and kitchen area without a lining since privacy was not a concern.
For the master bedroom, we did shutters with a split tilt feature for added privacy and light control. For the bathroom we did a fun patterned roman shade option with the larger window with the top down feature to give added light and maintaining privacy. We also did custom fabric valances in the guest room.
71