
Search results for "Valance pattern" in Home Design Ideas
 kellydesigns
Diane Wagner
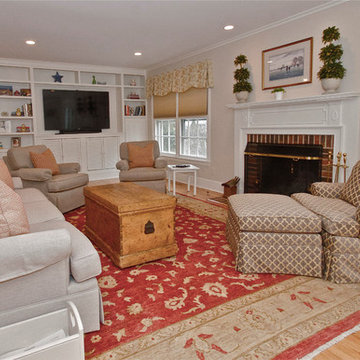
Family room - mid-sized traditional open concept medium tone wood floor family room idea in New York with gray walls, a standard fireplace, a brick fireplace and a media wall
Family room - mid-sized traditional open concept medium tone wood floor family room idea in New York with gray walls, a standard fireplace, a brick fireplace and a media wall

 Medallion Cabinetry
"The homeowners wanted a kitchen that reflected their personalities and cooking styles. Sophisticated but still elegant." designer Rodney Lee of York, PA.
After designing a successful home office space remodel, our same client came back to us to discuss plans and possibilities for their kitchen renovation. After a few discussions with the client, we decided the overall design concept for their kitchen would be “Sophisticated Elegance.” The homeowners wanted a kitchen that reflected their personalities and their cooking styles. Sophisticated but still elegant. The space had to be extremely functional and the color scheme had to have a certain warmth that matched the rest of their home.
The Medallion line has a wide range of architectural elements that helped us achieve that “Sophisticated Elegance”; curved/arched range hood, openings, valances, and corbels and trim. The “Sophistication” lies purely in the detail, the fixtures, the angles in the peninsula, and the changes in height and depth.
We wanted the color scheme to be as warm as possible as it would be in a bright, elegant space. We considered two colors and ended up choosing Divinity over the White Icing. The grey tones in the marble backsplash tile kept the colors modern but warm. We used natural stone versus the more aggregated quartz to maintain the use of natural product and unpredictable patterns and natural elements. We also used a dark rich stain on walnut wood as a good break from all the bright painted finishes. Oak and walnut reflect the “heart” of Pennsylvania and was a great way to maintain the use of natural elements.
The kitchen was divided into individual areas, each one focused on a particular need and/or function. My biggest challenge was transitioning the peninsula into the wet bar/hutch area while maintaining proper separation from the kitchen cabinetry and still tying it into the rest of the space.
A wealth of storage solutions.
•Desk Area. The client wanted a functional work area so we created a furniture look with ogee edging in the walnut, provincial toe space detail in solid walnut, and open display storage at top. The desk has plenty of storage.
•Main Kitchen. We were able to open up this space by creating smart transitions and separations using custom Medallion products that cater to the clients’ lifestyle. Each piece is functional while staying true to the sophisticated elegance design throughout the home.
◦Main Cabinetry: Medallion Gold Wellington Maple Divinity Classic Paint
◦48" uppers around range area; glass eclipse mullion-arched hood design
◦Mixer lift base left of range; drawer warmer with custom panel
•The main work station, or power spot, can hold up to five work stations comfortably. The cook can work within the confines of the peninsula design and access everything needed to prepare complete meals in 1-2 steps. Every cabinet has deluxe roll-out trays and/or drawers, making this kitchen fully accessible. The client wanted to be able to display and stage different pieces and concepts during holidays and gatherings. We chose to go with the more modern Mission arch above the wall oven and fridge, which complimented many of the hard angles and distinct lines used in the kitchen space.
My favorite part of this kitchen remodel came about just by listening to our client talk about how much they adored their daughter’s artwork. After numerous conversations, we landed on installing an artwork wall that was designed as a conversation piece and provides the ability to install different works of art.
 Vision Interiors
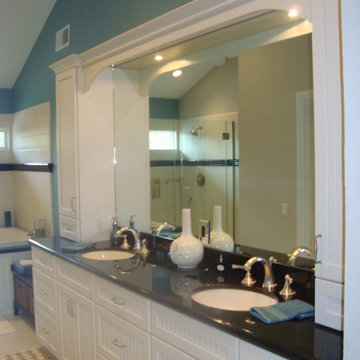
We wanted simple elegance on this bedroom and bathroom. Black and whites with just a few pops of color. We created the ceiling affect using shiplap and faux beams. The quilted ceramic tile on the shower wall gives this bathroom a softness that you rarely find in hard surfaces.
Find the right local pro for your project
 NoJo baby & kids, Inc.
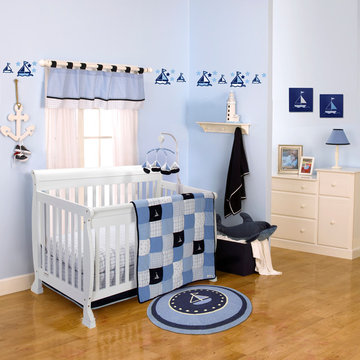
Inspiration for a coastal boy medium tone wood floor nursery remodel in Los Angeles with blue walls
 Closets By Design
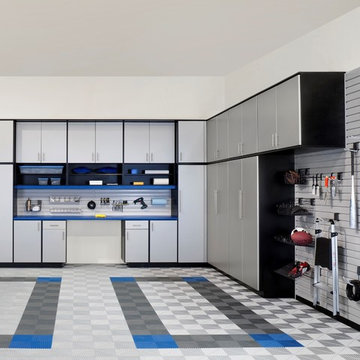
This SilverII Garage System in Black Melamine with Brushed-Aluminum Deco400 Door and Drawer Fronts features an L-shaped Burcher-Block Countertop with designwall and Valance over the Workbench. With 6” Bar-Pull Handles and storage under the countertop, tools and supplies are easily accessible. The Flextile Flooring is in Light-Grey, with a Diamond-Plate Pattern.

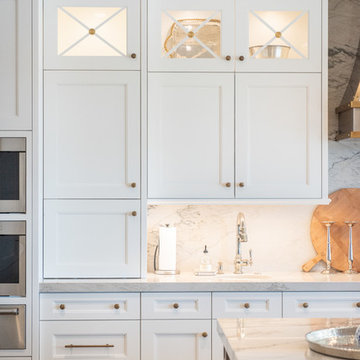



 May Construction, Inc.
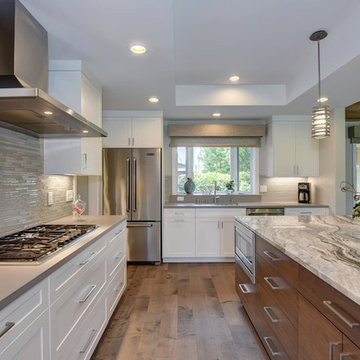
We reconfigured the existing floor plan to help create more efficient usable space. The kitchen and dining room are now one big room that is open to the great room, and the golf course view was made more prominent.
 Ann Lowengart Interiors

Bubblegum pink is a shade used throughout this joyful teen girl’s bedroom. To conceal an unwanted arched window, we designed a mock roman shade and valance that emphasize the beautiful framed windows. This custom window treatment is designed in three different Robert Allen Design fabrics—a hot pink, a lime green, and a green leopard print fabric.
Photo credit: David Duncan Livingston
 Stone Creek Custom Kitchens & Design
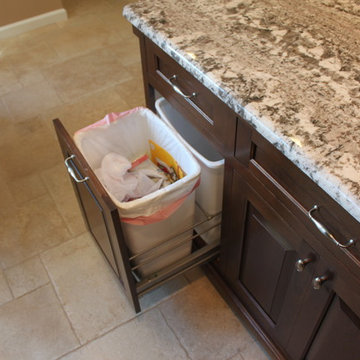
Custom Kitchen in northern suburbs of Philadelphia. Designed by Steve Simpson
Enclosed kitchen - mid-sized traditional l-shaped travertine floor enclosed kitchen idea in Philadelphia with an undermount sink, raised-panel cabinets, dark wood cabinets, granite countertops, beige backsplash, stone tile backsplash, stainless steel appliances and an island
Enclosed kitchen - mid-sized traditional l-shaped travertine floor enclosed kitchen idea in Philadelphia with an undermount sink, raised-panel cabinets, dark wood cabinets, granite countertops, beige backsplash, stone tile backsplash, stainless steel appliances and an island
 Blue River Cabinetry Kitchen & Bath
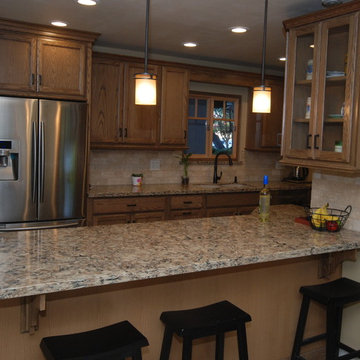
KraftMaid oak cabinetry in husk stain, Cambria Bradshaw quartz with flat polish edge, subway style tumbled stone backsplash,
kendal slate floor KS01.
Example of a mid-sized arts and crafts galley porcelain tile open concept kitchen design in Other with an undermount sink, flat-panel cabinets, medium tone wood cabinets, quartz countertops, beige backsplash, subway tile backsplash and stainless steel appliances
Example of a mid-sized arts and crafts galley porcelain tile open concept kitchen design in Other with an undermount sink, flat-panel cabinets, medium tone wood cabinets, quartz countertops, beige backsplash, subway tile backsplash and stainless steel appliances
 Currant Interior Design
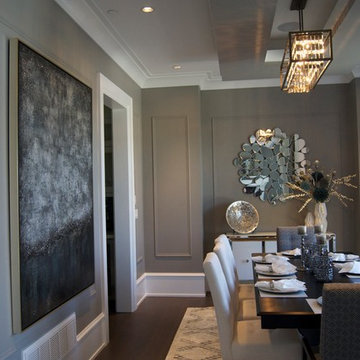
Large transitional medium tone wood floor enclosed dining room photo in Vancouver with gray walls and no fireplace




 Windows Dressed Up
French door plantation shutters are beautiful! These medium hardwood shutters are made by Lafaytte Interior Fashions - Woodland Harvest. Indoor window shutters are used by home decorators to give warmth and richness to a room. This dining room design have hardwood floors, molding and paint color that work well to make the plantation shutters become a focal point in the room.
Windows Dressed Up window treatment store featuring custom blinds, shutters, shades, drapes, curtains, valances and bedding in Denver services the metro area, including Parker, Castle Rock, Boulder, Evergreen, Broomfield, Lakewood, Aurora, Thornton, Centennial, Littleton, Highlands Ranch, Arvada, Golden, Westminster, Lone Tree, Greenwood Village, Wheat Ridge. Come in and talk to a Certified Interior Designer and select from over 3,000 designer fabrics in every color, style, texture and pattern. See more custom window treatment ideas on our website. www.windowsdressedup.com.
Photo: Lafayette Interior Fashions Plantation Shutters French Doors
 Windows Dressed Up
This bedroom design has interior white plantation shutters against cream colored walls and medium hardwood floors. The custom bedding has a fabric headboard, throw pillows, and comforters that add color and interest to the cozy and warm space. They are faux shutters so the cost of plantation shutters is affordable compared to real hardwood shutters.
Windows Dressed Up window treatment store featuring custom blinds, shutters, shades, drapes, curtains, valances and bedding in Denver services the metro area, including Parker, Castle Rock, Boulder, Evergreen, Broomfield, Lakewood, Aurora, Thornton, Centennial, Littleton, Highlands Ranch, Arvada, Golden, Westminster, Lone Tree, Greenwood Village, Wheat Ridge. Come in and talk to a Certified Interior Designer and select from over 3,000 designer fabrics in every color, style, texture and pattern. See more custom window treatment ideas on our website. www.windowsdressedup.com.
Photo: Lafayette Interior Fashions white plantation shutters and Lafayette Interior Masterpieces custom bedding.
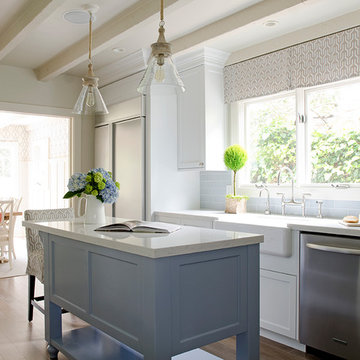
 Noelle Micek Interiors
Photo: James Salomon
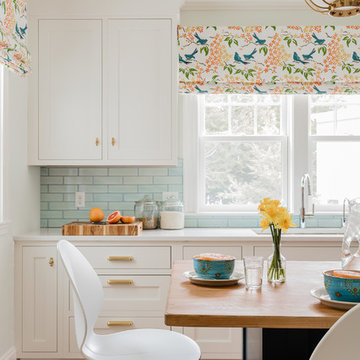
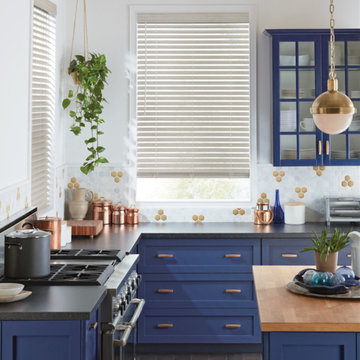
Mid-sized beach style galley medium tone wood floor and gray floor eat-in kitchen photo in San Francisco with a farmhouse sink, beaded inset cabinets, white cabinets, quartz countertops, blue backsplash, ceramic backsplash, stainless steel appliances and an island
Mid-sized beach style galley medium tone wood floor and gray floor eat-in kitchen photo in San Francisco with a farmhouse sink, beaded inset cabinets, white cabinets, quartz countertops, blue backsplash, ceramic backsplash, stainless steel appliances and an island



 Windows Dressed Up
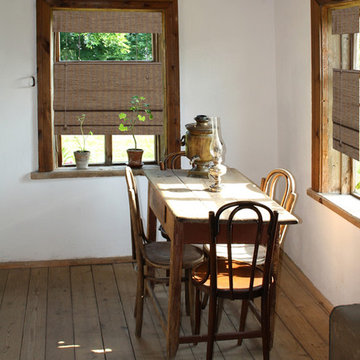
TOP DOWN BOTTOM UP ROMAN SHADES www.windowsdressedup.com - Dining room ideas. Design your own custom roman shades / roman blinds & curtain panels for your dining room with your choice of over 2000 distinctive fabrics, modern styles, and multiple options.
Windows Dressed Up is your Denver window treatment store for custom blinds, shutters shades, custom curtains & drapes, custom valances, custom roman shades as well as curtain hardware & drapery hardware. Measuring and installation available. Servicing the metro area, including Parker, Castle Rock, Boulder, Evergreen, Broomfield, Lakewood, Aurora, Thornton, Centennial, Littleton, Highlands Ranch, Arvada, Golden, Westminster, Lone Tree, Greenwood Village, Wheat Ridge.
Photo: Windows Dressed Up dining room ideas - custom roman shades, roman blinds.
 McFeely Window Fashions
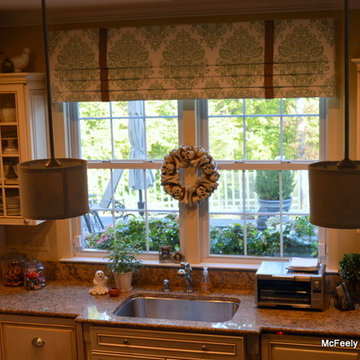
After our initial window treatment consultation with our Crownsville, MD client, we decided the perfect window treatment for above her kitchen sink was a faux roman shade. Our workroom perfectly matched the pattern on the folds of the shade for a truly custom look. Contrast banding was added 1/3 of the way for added interest.

77