
Search results for "Valance pattern" in Home Design Ideas

 Michael Nash Design, Build & Homes
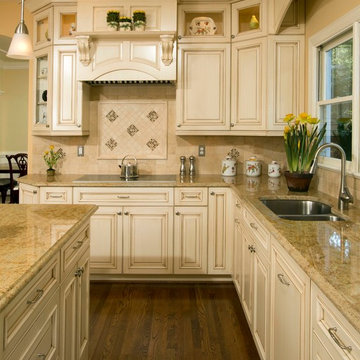
2013 NARI CAPITAL COTY, GRAND AWARD WINNER, RESIDENTIAL KTICHEN $80,001 -$120,000
This Old Town Alexandria home was ready for a major kitchen renovation. After 20 years of putting up with the dark, short cabinets and a dysfunctional traffic pattern and layout, the owners were ready to roll up their sleeves and throw this kitchen out the window.
Design challenges include a peninsula that was too big for the space, appliance locations that were all over, a stackable washer and dryer in the middle of the kitchen and a lack of storage.
The first step toward a remodeling solution was to move the washer and dryer to a new lower level laundry area. That created space for a new built-in refrigerator, microwave/oven cabinet, pantry and angular end cabinets. This move also created more room on the walls of kitchen for added cabinetry and countertops.
The cook top was moved to one of the walls with a custom wood hood over it. Having removed the old bulkheads, there was space for taller cabinets and some glass front cabinetry (with inside lights) to display china. Large crown molding, along with big arched valances, legs and corbels made this brushed stoke custom cabinetry really stand out.
A big knee wall and a middle post made the breakfast room too closed in and separated from adjacent family room. By installing a couple of structural beams, the space was opened up and dressed up with a large arch opening to replicate the front hall columns.
Similarly, the front door separating the front hall to the kitchen was taken off, widened and then had the same panel arch treatment done. Now all the doorways in the home have a very classy, yet sophisticated detailed molding.
A previously wasted corner area is now home to a custom hutch cabinet. The middle island, not only improved the traffic flow, but also dressed up this kitchen with its furniture look. The expansion of hardwood flooring, from the front hall into the kitchen and beyond, created a seamless transition to the entire first floor.
Use of this highly custom brushed stroke glazed cabinetry in a soft vanilla tone complemented the uniqueness of a slab of granite. The light color tumbled marble backsplash made the glazing of this cabinetry stand out. The transformation of this kitchen was so incredible that no one believes the before photos.
 Design To Sell, by OCRE411
US360, The Bowman Group
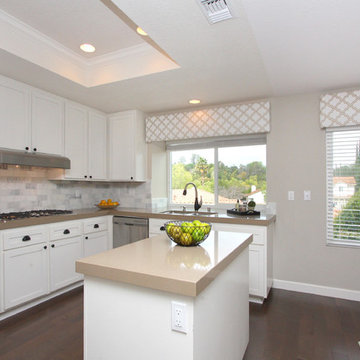
Inspiration for a transitional kitchen remodel in San Diego
Inspiration for a transitional kitchen remodel in San Diego
Find the right local pro for your project
 Abda Custom Window Fashions
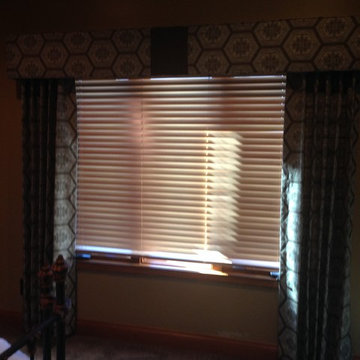
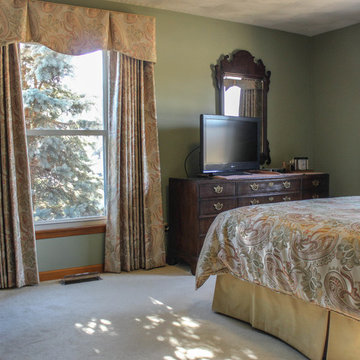
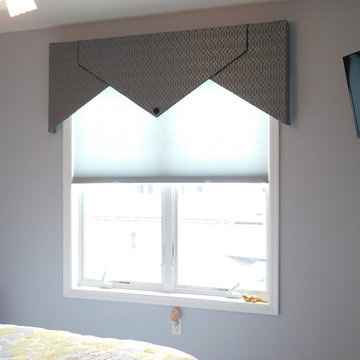
This cornice is in the master bedroom. We used the same fabric as in the master bathroom so the two rooms flowed together. we also used a "keystone" accent fabric on the cornice so we didn't have to railroad the fabric to hide the seams. We also used the accent fabric as the "peek-a-boo" fabric on the master bathroom valances. This kept everything coordinating and still allowed us to incorporate an accent fabric element on the cornice. The draperies are non-functioning. We used a three finger pinch pleat on the draperies so they would remain full and not look skimpy.
Stop in our showroom or schedule a free in-home consultation. We work with clients in the Central Indiana Area. Contact us today to get started on your project. 317-273-8343
 Exciting Windows by Apollo
Custom shaped inverted pleat valance with blackout lined drapery panels & custom bed skirt and bedding
Inspiration for a mid-sized contemporary master carpeted bedroom remodel in Cincinnati with green walls and no fireplace
Inspiration for a mid-sized contemporary master carpeted bedroom remodel in Cincinnati with green walls and no fireplace
 3 Blind Mice Window Coverings, Inc.
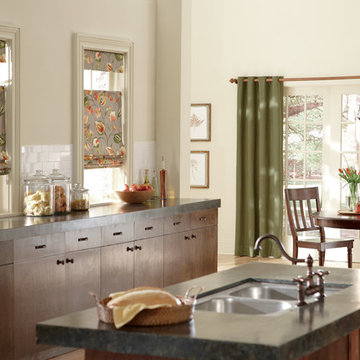
Coordinating Drapes And Roman Shades For The Kitchen
Example of a classic kitchen design in San Diego
Example of a classic kitchen design in San Diego
 Dream With Jeannie
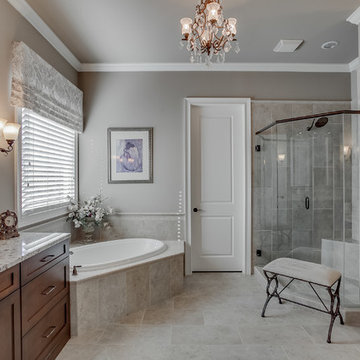
Large eclectic master gray tile and porcelain tile porcelain tile and gray floor bathroom photo in Atlanta with shaker cabinets, dark wood cabinets, a two-piece toilet, gray walls, an undermount sink, granite countertops and a hinged shower door

Sponsored
Columbus, OH

Wannemacher Interiors
Customized Award-Winning Interior Design Solutions in Franklin Cnty OH
 Windows Dressed Up
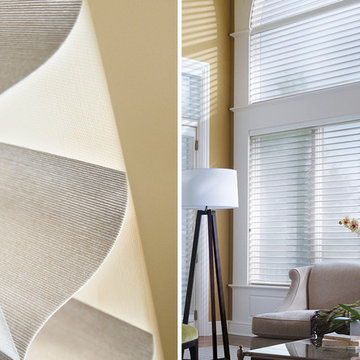
This type of window treatment ideas is called a shading and come in many different window covering styles. These custom window shades may look like a cellular shade / honeycomb blind, but it does not work like one. Each vane / louver is made of hard or soft shade fabric and opens and closes similar to a aluminum or wood slat blind - EXCEPT that between each vane or slat is a layer of sheer fabric. Window shades of this type are used all over the home as decorating ideas coordinated with paint colors, flooring and furniture. Colors, patterns, textures are endless and these can be motorized, are room darkening / light filtering shades. This example is a Hunter Douglas Nantucket Shading - it is a horizontal blind. You can get the same style shading in a vertical blind for french doors or sliding glass doors for your contemporary living room. Arch window shades available.
Windows Dressed Up in Denver is also is your store for custom curtains, drapes, valances, custom roman shades, valances and cornices. We also make custom bedding - comforters, duvet covers, throw pillows, bolsters and upholstered headboards. Custom curtain rods & drapery hardware too. Hunter Douglas, Graber and Lafayette.
Hunter Douglas Window Shade Photo.

 Material Girl
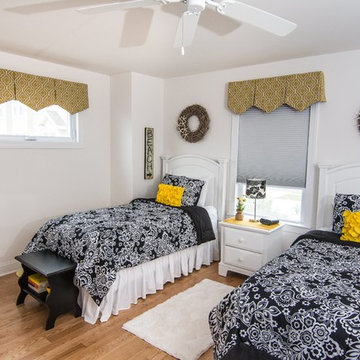
Black, white and yellow throughout this fun and whimsical Jersey shore beach house.
This bedroom features a Yellow ogee pattern handkerchief valance.
 Love Your Room LLC
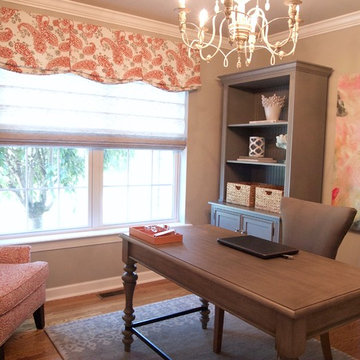
This home office was a complete overhaul that included new flooring, space planning and custom furniture to fit in this small room. Our client is hard working and wanted a space that inspired her to want to be productive. She enjoys this room now. We custom designed the bookcases to house a pull out printer and lots of storage.
 Edwina Drummond Interiors
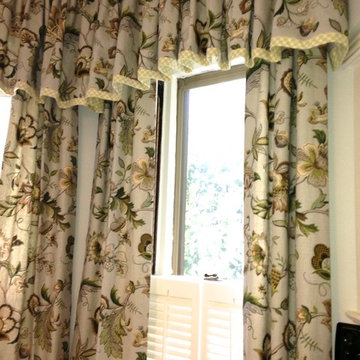
Kravat floral fabric with contrasting Duralee check cuff. board mounted gathered valances over drapery panels are installed in the dining area that is part of the kitchen.
Edwina Drummond Boose photo
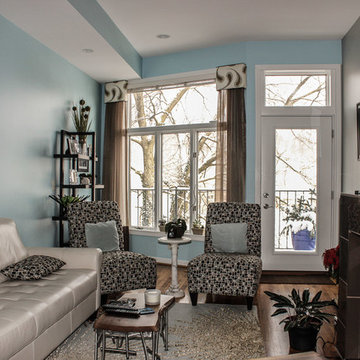 Exciting Windows by Apollo
Sheer stationary drapery panels with weighted contrasting fabric on the bottom. With a decorative cornice board lined with banding trim.
Example of a mid-sized transitional open concept dark wood floor living room design in Cincinnati with blue walls, a standard fireplace, a tile fireplace and a wall-mounted tv
Example of a mid-sized transitional open concept dark wood floor living room design in Cincinnati with blue walls, a standard fireplace, a tile fireplace and a wall-mounted tv


 Interior Style Designs
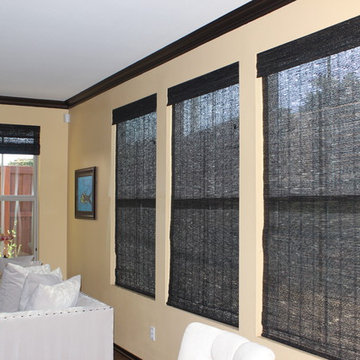
woven wood shades
For this project we were hired to help with window treatments for multiple rooms with different options. We helped design each room specifically for the functional and aesthetic needs.
We did Woven wood shades in the family and kitchen area without a lining since privacy was not a concern.
For the master bedroom, we did shutters with a split tilt feature for added privacy and light control. For the bathroom we did a fun patterned roman shade option with the larger window with the top down feature to give added light and maintaining privacy. We also did custom fabric valances in the guest room.
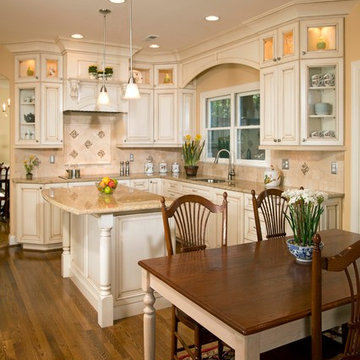 Michael Nash Design, Build & Homes
2013 NARI CAPITAL COTY, GRAND AWARD WINNER, RESIDENTIAL KTICHEN $80,001 -$120,000
This Old Town Alexandria home was ready for a major kitchen renovation. After 20 years of putting up with the dark, short cabinets and a dysfunctional traffic pattern and layout, the owners were ready to roll up their sleeves and throw this kitchen out the window.
Design challenges include a peninsula that was too big for the space, appliance locations that were all over, a stackable washer and dryer in the middle of the kitchen and a lack of storage.
The first step toward a remodeling solution was to move the washer and dryer to a new lower level laundry area. That created space for a new built-in refrigerator, microwave/oven cabinet, pantry and angular end cabinets. This move also created more room on the walls of kitchen for added cabinetry and countertops.
The cook top was moved to one of the walls with a custom wood hood over it. Having removed the old bulkheads, there was space for taller cabinets and some glass front cabinetry (with inside lights) to display china. Large crown molding, along with big arched valances, legs and corbels made this brushed stoke custom cabinetry really stand out.
A big knee wall and a middle post made the breakfast room too closed in and separated from adjacent family room. By installing a couple of structural beams, the space was opened up and dressed up with a large arch opening to replicate the front hall columns.
Similarly, the front door separating the front hall to the kitchen was taken off, widened and then had the same panel arch treatment done. Now all the doorways in the home have a very classy, yet sophisticated detailed molding.
A previously wasted corner area is now home to a custom hutch cabinet. The middle island, not only improved the traffic flow, but also dressed up this kitchen with its furniture look. The expansion of hardwood flooring, from the front hall into the kitchen and beyond, created a seamless transition to the entire first floor.
Use of this highly custom brushed stroke glazed cabinetry in a soft vanilla tone complemented the uniqueness of a slab of granite. The light color tumbled marble backsplash made the glazing of this cabinetry stand out. The transformation of this kitchen was so incredible that no one believes the before photos.
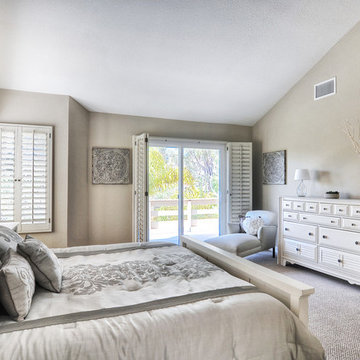 Design To Sell, by OCRE411
US360, The Bowman Group
Example of a transitional bedroom design in San Diego
Example of a transitional bedroom design in San Diego
 Perry Custom Homes
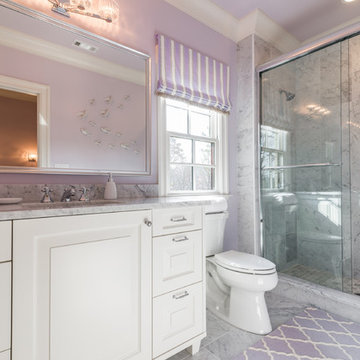
Carrera Marble with Marble chevron Pattern from The Tile Shop, Top Knobs Hardware
Inspiration for a mid-sized transitional bathroom remodel in Atlanta
Inspiration for a mid-sized transitional bathroom remodel in Atlanta

Sponsored
Westerville, OH

Custom Home Works
Franklin County's Award-Winning Design, Build and Remodeling Expert

 Cheryl Hucks Interior Designs
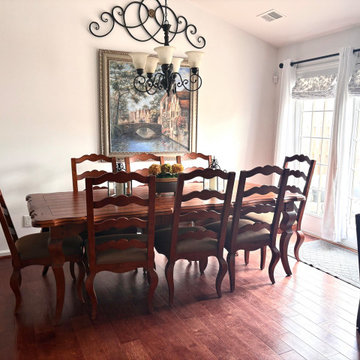
Mix of traditional & transitional townhome living & dining room combo with Century Furiture dinning table & chars a & cream 81" transitional sofa, dark gray Highland House swivel chairs, gray concrete /metal leg tables,Mid century modern oval coffee table, ornate carved console table brown marble top.. Gold valances,pillows, fleur de lis pattern pillows, gray & gold wall art. Dark wood floors, cream rug.
72