
Search results for "Valence" in Home Design Ideas

 MBG Interiors, LLC
Jake Laughlin Photography
Example of a country light wood floor bedroom design in Boston with purple walls
Example of a country light wood floor bedroom design in Boston with purple walls

 Wendy Galbraith Custom Draperies
a valence with spread out pleats, allowing fabric to droop between.
Example of a minimalist kitchen design in Burlington
Example of a minimalist kitchen design in Burlington
 Wendy Galbraith Custom Draperies
tailored balloon valence engineered to accommodate the fabric design
Dining room - traditional dining room idea in Burlington
Dining room - traditional dining room idea in Burlington
Find the right local pro for your project
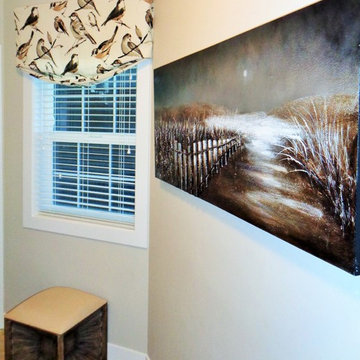


 Dodson Interiors
Inspiration for a large timeless master light wood floor bedroom remodel in Houston with beige walls
 Wendy Galbraith Custom Draperies
A sweet top treatment for a little girl's room. Iron hooks hold the valence with satin ribbons.
Example of a cottage chic bedroom design in Boston
Example of a cottage chic bedroom design in Boston



 Quality Woodwork
We are almost done in this picture. End panels and paneled valences gives a kitchen an elegant look
Inspiration for a transitional kitchen remodel in Providence
Inspiration for a transitional kitchen remodel in Providence


 Hi-Luxe Interiors
Anya Phillips
Bathroom - small traditional blue tile and porcelain tile mosaic tile floor and white floor bathroom idea in Denver with pink walls and a pedestal sink
Bathroom - small traditional blue tile and porcelain tile mosaic tile floor and white floor bathroom idea in Denver with pink walls and a pedestal sink

Sponsored
Columbus, OH

Wannemacher Interiors
Customized Award-Winning Interior Design Solutions in Franklin Cnty OH
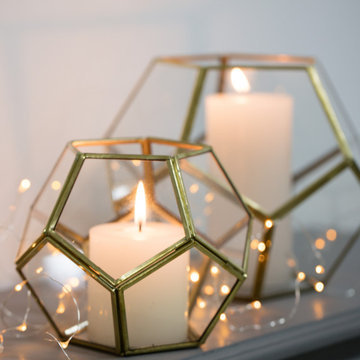
 Madeleine Home Inc.
Stylish geo design lantern
Material: brass and glass
Customers are advised to follow care instructions mentioned on the lanterns
Holder Material: Glass; Metal

 Veridian Homes
Jaclyn Tyler Photography
Inspiration for a mid-sized transitional gender-neutral carpeted and gray floor nursery remodel with gray walls
Inspiration for a mid-sized transitional gender-neutral carpeted and gray floor nursery remodel with gray walls

 Michael Ball Architects
Artistic Environments
Enclosed dining room - mid-sized transitional medium tone wood floor and brown floor enclosed dining room idea in Los Angeles with beige walls
Enclosed dining room - mid-sized transitional medium tone wood floor and brown floor enclosed dining room idea in Los Angeles with beige walls

 Timber Trails Development Company
Mid-sized transitional kitchen/dining room combo photo in Minneapolis with gray walls
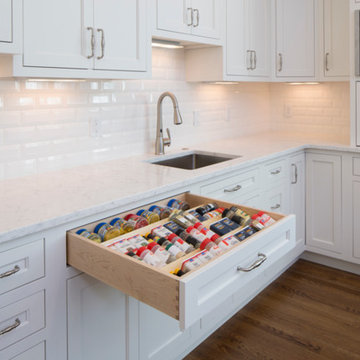


 Moulton Layne, P.L.
Eat-in kitchen - mid-sized coastal u-shaped dark wood floor eat-in kitchen idea in Miami with shaker cabinets, white cabinets, blue backsplash, subway tile backsplash, an island, an undermount sink, wood countertops and stainless steel appliances

 Hickox Williams Architects, Inc.
Photography by Peter Vanderwarker
This Second Empire house is a narrative woven about its circulation. At the street, a quietly fanciful stoop reaches to greet one's arrival. Inside and out, Victorian details are playfully reinterpreted and celebrated in fabulous and whimsical spaces for a growing family -
Double story kitchen with open cylindrical breakfast room
Parents' and Children's libraries
Secret playspaces
Top floor sky-lit courtyard
Writing room and hidden library
Basement parking
Media Room
Landscape of exterior rooms: The site is conceived as a string of rooms: a landscaped drive-way court, a lawn for play, a sunken court, a serene shade garden, a New England flower garden.
The stair grows out of the garden level ordering the surrounding rooms as it rises to a light filled courtyard at the Master suite on the top floor. On each level the rooms are arranged in a circuit around the stair core, making a series of distinct suites for the children, for the parents, and for their common activities.

 Arcadia Communities
Breakfast room in the Hammond model home by Arcadia at Willowsford in Ashburn, VA- [Photo Credit: Maxine Schnitzer Photography 2014]
Inspiration for a small transitional dining room remodel in DC Metro
Inspiration for a small transitional dining room remodel in DC Metro
1