
Search results for "Valparaiso" in Home Design Ideas

 NWI Patio Pros
Patio - mid-sized traditional backyard stone patio idea in Chicago with a fire pit and no cover

 Schneider Builders, Inc
Northwest Indiana Media and Marketing
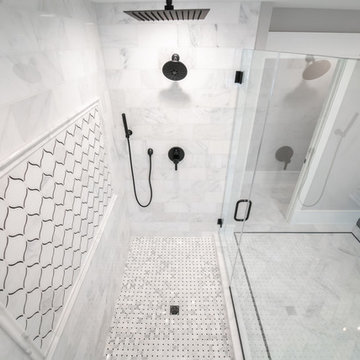
Bathroom - transitional gray tile white floor bathroom idea in Chicago with white walls and a hinged shower door
Bathroom - transitional gray tile white floor bathroom idea in Chicago with white walls and a hinged shower door
 Schneider Builders, Inc
Northwest Indiana Media and Marketing
Inspiration for a transitional medium tone wood floor and brown floor bathroom remodel in Chicago with medium tone wood cabinets, a two-piece toilet, gray walls, white countertops and flat-panel cabinets
Inspiration for a transitional medium tone wood floor and brown floor bathroom remodel in Chicago with medium tone wood cabinets, a two-piece toilet, gray walls, white countertops and flat-panel cabinets
Find the right local pro for your project
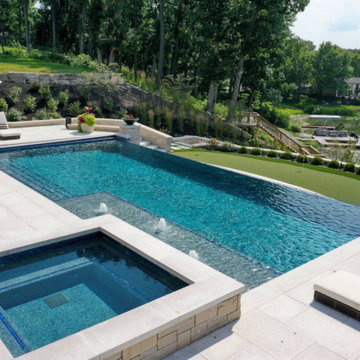
 Platinum Poolcare
This stunning pool in Valparaiso, IN measures 20’0” x 40’0”, and is 3’5” to 6’0” deep. The raised hot tub measures 8’0” x 8’0”. Both pool and hot tub are equipped with LED color changing lights. The sunshelf provides ample sunbathing opportunities as it possesses 122 square feet of surface area. 3 color-lighted Bubbler jets adorn the sunshelf providing a vertical element. There are two swim up benches at either end of the pool, and the entry is provided in the shallow area by a large set of elongated steps attached to the sunshelf. There is also a 40’0” lineal foot infinity edge feature with spillover waterfall, with lighting in the lower basin for accent. Glass tile is featured throughout the pool, hot tub, infinity edge and face, infinity edge basin, and pool cover housing. The pool is equipped with a hydraulic, automatic pool safety cover. At opposite ends of the infinity edge are 2 custom premium black fire bowls with automatic ignition feature. The pool is finished in Wet Edge pool surface.
 Plain & Posh
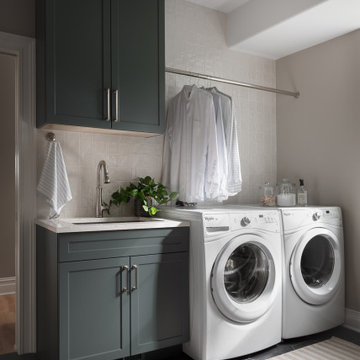
This young family moved to a lake community full time during Covid. They then wanted to allow the home to become a true year round home over the former weekend house. They wanted to open up the kitchen to allow views from the sink and new island to the views of the lake outside of the living area.
The homeowner also wanted an desk area for herself and a walk in pantry. I also took 10' out of their huge garage area and created a large mudroom and laundry room. The staircase was hidden behind a bookcase wall, not at all ideal with two young children up there. I opened that all up right off of the back end of the kitchen. Their house now flows much better and they love their new spaces!
 Smalls Landscaping


The lakeside was steeply sloped, heavily wooded, overgrown so much that the house was not visible from the lake nor were the clients happy about their lack of lake view.
 Bamesberger Architecture

Large danish u-shaped concrete floor eat-in kitchen photo in Chicago with an undermount sink, open cabinets, light wood cabinets, wood countertops, stainless steel appliances and a peninsula
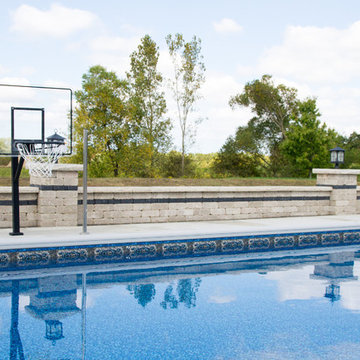
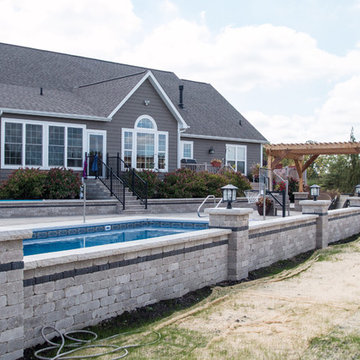
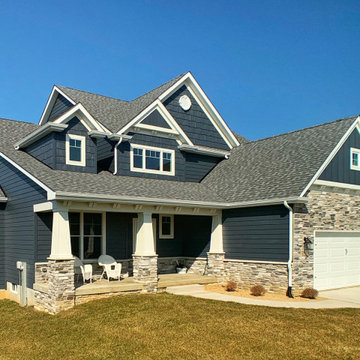



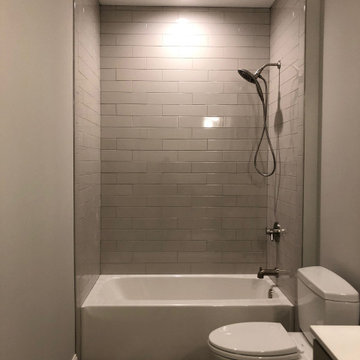

 Smalls Landscaping
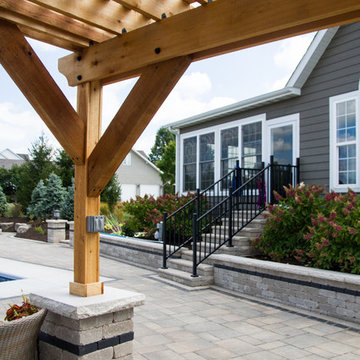
Starting on the lakeside slope, 200 yards of pulverized topsoil peat and 40 tons of moss rock outcropping were hand delivered to the lakeside one wheelbarrow and rock at a time to soften the slope and create planting areas. Plantings on the lakeside included different Japanese Maples along with unique varieties of conifers, some multi-grafted. Different varieties of Hydrangeas, Rhododendrons along with mixed sun and shade perennials, grass sedges, and multiple types of ground covers were planted to complete the layers of color and textures.

 Schneider Builders, Inc
Northwest Indiana Media and Marketing
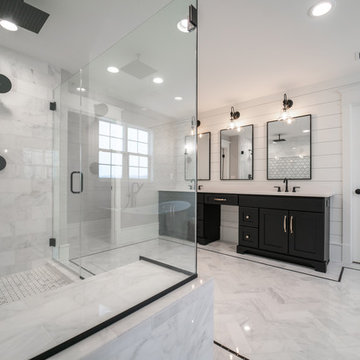
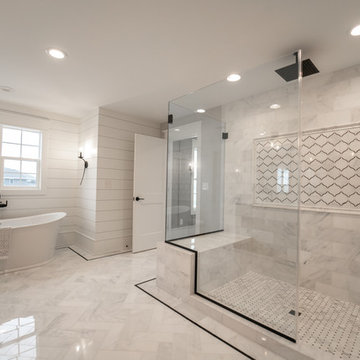
Inspiration for a country bathroom remodel in Chicago
Inspiration for a country bathroom remodel in Chicago
 Smalls Landscaping
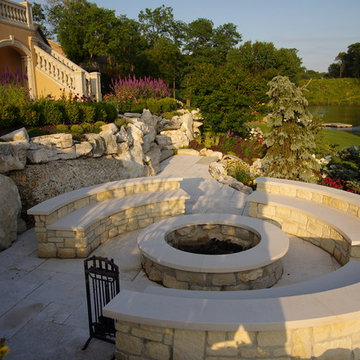
Outdoor wood burning Fire pit with seat area surrounded by fabulous landscaping! WOW
Large arts and crafts backyard stone patio photo in Chicago with a fire pit
Large arts and crafts backyard stone patio photo in Chicago with a fire pit
 Schneider Builders, Inc
Northwest Indiana Media and Marketing
Example of a farmhouse bathroom design in Chicago
Example of a farmhouse bathroom design in Chicago
1