
Search results for "Valparaiso" in Home Design Ideas

 Platinum Poolcare
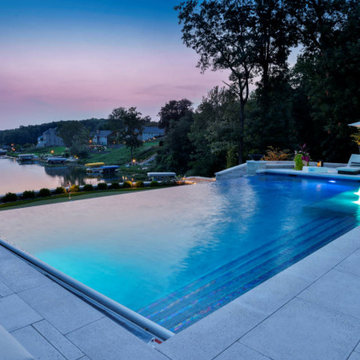
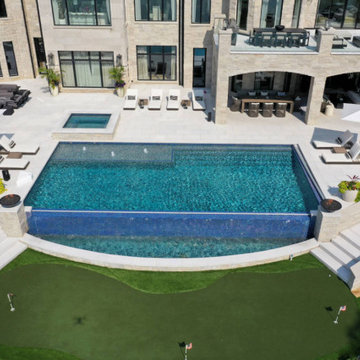
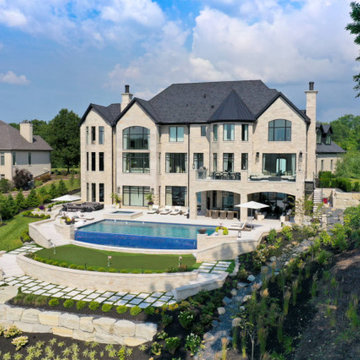
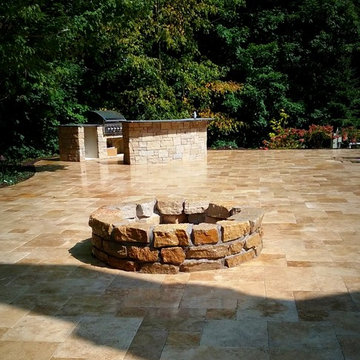
This stunning pool in Valparaiso, IN measures 20’0” x 40’0”, and is 3’5” to 6’0” deep. The raised hot tub measures 8’0” x 8’0”. Both pool and hot tub are equipped with LED color changing lights. The sunshelf provides ample sunbathing opportunities as it possesses 122 square feet of surface area. 3 color-lighted Bubbler jets adorn the sunshelf providing a vertical element. There are two swim up benches at either end of the pool, and the entry is provided in the shallow area by a large set of elongated steps attached to the sunshelf. There is also a 40’0” lineal foot infinity edge feature with spillover waterfall, with lighting in the lower basin for accent. Glass tile is featured throughout the pool, hot tub, infinity edge and face, infinity edge basin, and pool cover housing. The pool is equipped with a hydraulic, automatic pool safety cover. At opposite ends of the infinity edge are 2 custom premium black fire bowls with automatic ignition feature. The pool is finished in Wet Edge pool surface.

Find the right local pro for your project

 Schneider Builders, Inc
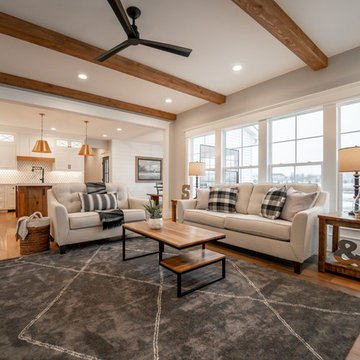
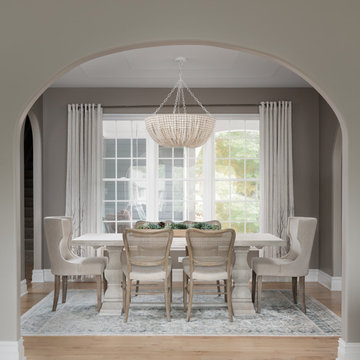

Example of a transitional medium tone wood floor and brown floor living room design in Chicago with gray walls
 Platinum Poolcare
This stunning pool in Valparaiso, IN measures 20’0” x 40’0”, and is 3’5” to 6’0” deep. The raised hot tub measures 8’0” x 8’0”. Both pool and hot tub are equipped with LED color changing lights. The sunshelf provides ample sunbathing opportunities as it possesses 122 square feet of surface area. 3 color-lighted Bubbler jets adorn the sunshelf providing a vertical element. There are two swim up benches at either end of the pool, and the entry is provided in the shallow area by a large set of elongated steps attached to the sunshelf. There is also a 40’0” lineal foot infinity edge feature with spillover waterfall, with lighting in the lower basin for accent. Glass tile is featured throughout the pool, hot tub, infinity edge and face, infinity edge basin, and pool cover housing. The pool is equipped with a hydraulic, automatic pool safety cover. At opposite ends of the infinity edge are 2 custom premium black fire bowls with automatic ignition feature. The pool is finished in Wet Edge pool surface.
 Platinum Poolcare
This stunning pool in Valparaiso, IN measures 20’0” x 40’0”, and is 3’5” to 6’0” deep. The raised hot tub measures 8’0” x 8’0”. Both pool and hot tub are equipped with LED color changing lights. The sunshelf provides ample sunbathing opportunities as it possesses 122 square feet of surface area. 3 color-lighted Bubbler jets adorn the sunshelf providing a vertical element. There are two swim up benches at either end of the pool, and the entry is provided in the shallow area by a large set of elongated steps attached to the sunshelf. There is also a 40’0” lineal foot infinity edge feature with spillover waterfall, with lighting in the lower basin for accent. Glass tile is featured throughout the pool, hot tub, infinity edge and face, infinity edge basin, and pool cover housing. The pool is equipped with a hydraulic, automatic pool safety cover. At opposite ends of the infinity edge are 2 custom premium black fire bowls with automatic ignition feature. The pool is finished in Wet Edge pool surface.
 Bailey's Cabinets
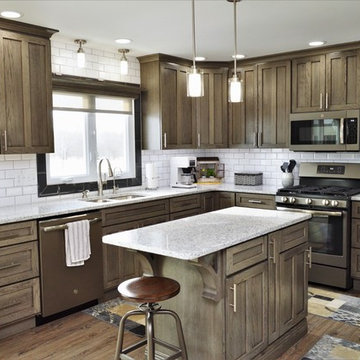
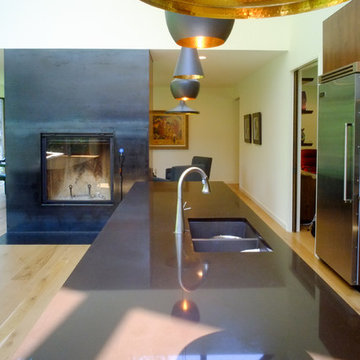
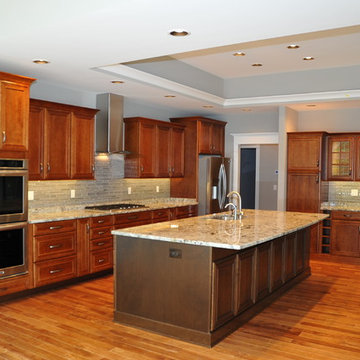
Cabinet Brand: Haas Signature Collection
Wood Species: Hickory
Cabinet Finish: Driftwood
Door Style: Mission V
Counter tops: Hanstone Quartz, Double Radius edge, Fusion color
 Bamesberger Architecture
Trendy light wood floor eat-in kitchen photo in Chicago with a double-bowl sink, flat-panel cabinets, medium tone wood cabinets, stainless steel appliances and an island

 Plain & Posh
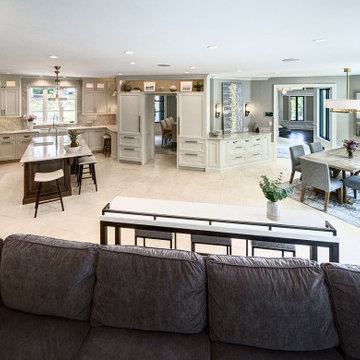
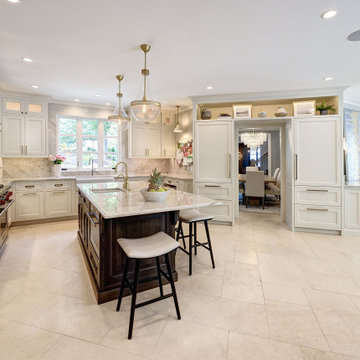
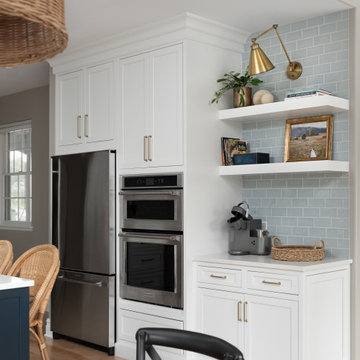
This young family moved to a lake community full time during Covid. They then wanted to allow the home to become a true year round home over the former weekend house. They wanted to open up the kitchen to allow views from the sink and new island to the views of the lake outside of the living area.
The homeowner also wanted an desk area for herself and a walk in pantry. I also took 10' out of their huge garage area and created a large mudroom and laundry room. The staircase was hidden behind a bookcase wall, not at all ideal with two young children up there. I opened that all up right off of the back end of the kitchen. Their house now flows much better and they love their new spaces!
 Plain & Posh
This young family moved to a lake community full time during Covid. They then wanted to allow the home to become a true year round home over the former weekend house. They wanted to open up the kitchen to allow views from the sink and new island to the views of the lake outside of the living area.
The homeowner also wanted an desk area for herself and a walk in pantry. I also took 10' out of their huge garage area and created a large mudroom and laundry room. The staircase was hidden behind a bookcase wall, not at all ideal with two young children up there. I opened that all up right off of the back end of the kitchen. Their house now flows much better and they love their new spaces!

 Plain & Posh
This young family moved to a lake community full time during Covid. They then wanted to allow the home to become a true year round home over the former weekend house. They wanted to open up the kitchen to allow views from the sink and new island to the views of the lake outside of the living area.
The homeowner also wanted an desk area for herself and a walk in pantry. I also took 10' out of their huge garage area and created a large mudroom and laundry room. The staircase was hidden behind a bookcase wall, not at all ideal with two young children up there. I opened that all up right off of the back end of the kitchen. Their house now flows much better and they love their new spaces!
3