
Search results for "Value driven deals" in Home Design Ideas

 StorageMotion, Inc.
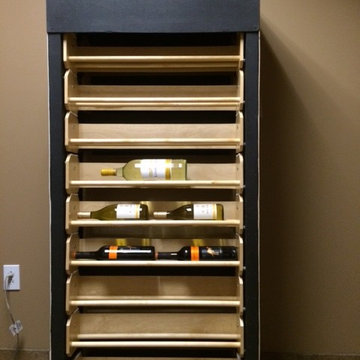
This photo shows how the units look when they leave the factory. A cabinet maker will place it in a nice cabinet with a face frame to display the shelves which are finished in a clear coated Baltic Birch.
See our website www.storagemotion.com

 Norman Heating and Air Conditioning
Heating and air conditioning replacements are a huge job. Make sure to call Norman Heating and Air Conditioning for your HVAC (or water heater) replacement.
Find the right local pro for your project
 erik kitchen design
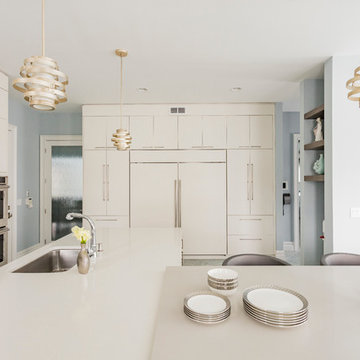
Sleek white faux wood contemporary kitchen with multi level/ two color island. Flush pantry /refrigerator wall. True kosher kitchen featuring two cook tops, four ovens, two sinks and two dishwashers.
f8images by Craig Kozun-Young

 Emmett Russell Architects
Evening view of living room from outside
Patio - mid-sized modern patio idea in Other
Patio - mid-sized modern patio idea in Other
 Pearl Remodeling
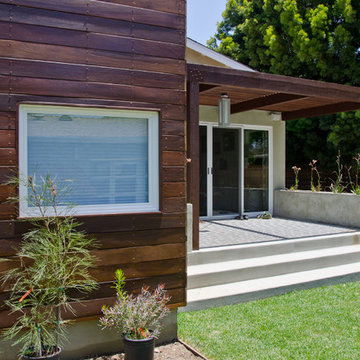
Korbin - Santa Monica room addition
Mid-sized trendy backyard concrete patio photo in Los Angeles with a pergola
Mid-sized trendy backyard concrete patio photo in Los Angeles with a pergola
 HUDSON DESIGN Architecture & Construction Mgmt
Chris Lovi
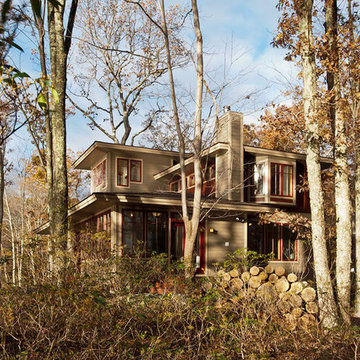
Craftsman exterior home idea in Philadelphia
Craftsman exterior home idea in Philadelphia

 a Blade of Grass
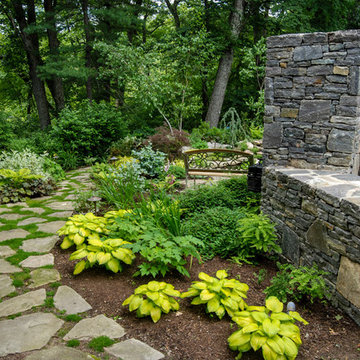
Irregular bluestone stepper path and woodland shade garden.
This is an example of a traditional landscaping in Boston.
This is an example of a traditional landscaping in Boston.

 Small Change Design and Construction
Sean Fennessy
Open concept kitchen - contemporary concrete floor open concept kitchen idea in Melbourne with flat-panel cabinets, black cabinets, metallic backsplash, mirror backsplash, black appliances and an island
Open concept kitchen - contemporary concrete floor open concept kitchen idea in Melbourne with flat-panel cabinets, black cabinets, metallic backsplash, mirror backsplash, black appliances and an island
 David Clinkston
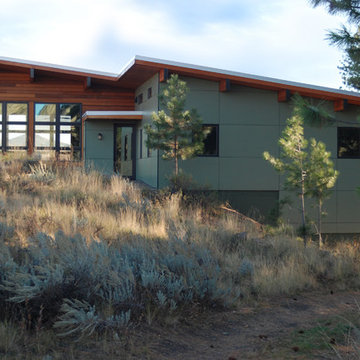
Exterior looking south at Hardie panels, cedar rain screen siding, and wood glulam beams. Photo: William Sarjeant
Example of a minimalist two-story exterior home design in Seattle with a shed roof
Example of a minimalist two-story exterior home design in Seattle with a shed roof
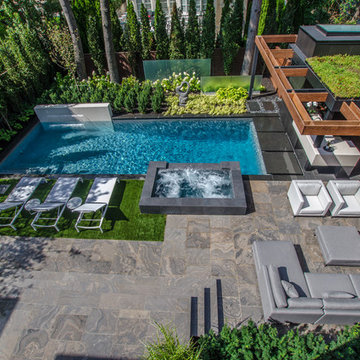
 Pro-Land Landscape Construction Inc.
Winner of the 2017 Casey Van Maris Award, given to the project awarded the highest marks for execution of unique and innovative design in landscaping. Awarded by Landscape Ontario

 Martin Architect, Inc.
Entrance foyer with two story atrium, crystal chandeliers, high contrast black and white marble floors, white marble columns, heavy wood front doors, medium wood stain with high gloss finish. White marble stairs and black custom railing.
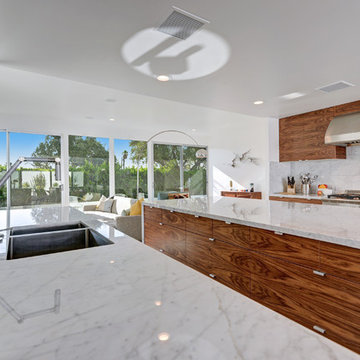
 Chris Pardo Design - Elemental Architecture
James Butchart
Inspiration for a 1950s kitchen remodel in Los Angeles
Inspiration for a 1950s kitchen remodel in Los Angeles
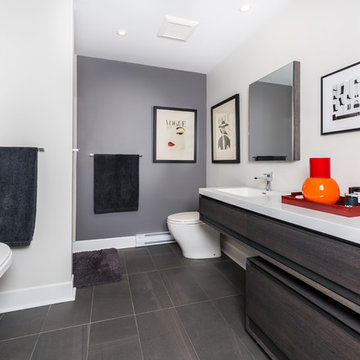




 Agnieszka Jakubowicz PHOTOGRAPHY
Design: kbg Design / Build: John Fuchs Properties / Cabinetry: Schmitz Woodworks / Photography: Agnieszka Jakubowicz
Bathroom - coastal mosaic tile floor, beige floor, single-sink, exposed beam, vaulted ceiling and wood ceiling bathroom idea in San Francisco with flat-panel cabinets, light wood cabinets, blue walls, an undermount sink, white countertops and a floating vanity
Bathroom - coastal mosaic tile floor, beige floor, single-sink, exposed beam, vaulted ceiling and wood ceiling bathroom idea in San Francisco with flat-panel cabinets, light wood cabinets, blue walls, an undermount sink, white countertops and a floating vanity
 Andrew Franz Architect PLLC
© Michael Moran-OTTO

Transitional red brick exterior home idea in New York
Transitional red brick exterior home idea in New York
 Sawbrand Design Ltd.

Powder room - small transitional porcelain tile powder room idea in Calgary with a pedestal sink, a two-piece toilet and black walls

 Authenticity, LLC
Architect: Michelle Penn, AIA This barn home is modeled after an existing Nebraska barn in Lancaster County. Heating is by passive solar design, supplemented by a geothermal radiant floor system which is located under the wood floors in the hall. The railings are made from goat fencing and walls are tongue and groove pine. The paint color is Paper Mache AF-25 Benjamin Moore. Notice the traditional style interior transoms above the doors!
Photo Credits: Jackson Studios
42