
Search results for "Value environment friendly" in Home Design Ideas
 New Explode Construction
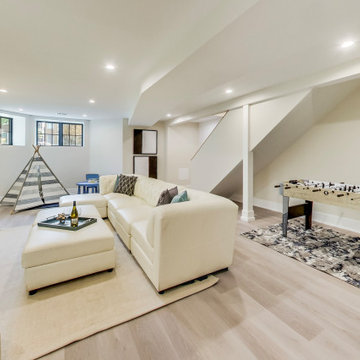
Stylishly designed basement featuring a cozy seating area, mini play area with tent, and foosball table, creating a perfect multi-use room for relaxation and entertainment.
 VS contractors corp
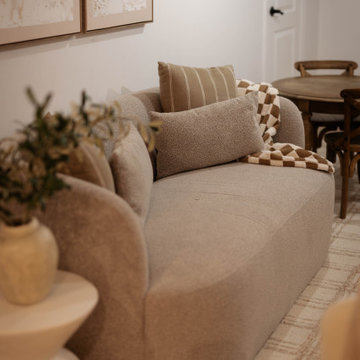
This organic modern family lounge and playroom balances elevated style with everyday comfort, featuring a suspended rattan egg chair, a custom curved boucle sofa, and accessible built-in bookshelves. Layered textured textiles, a soothing neutral palette, and warm wood flooring create a cozy, inviting environment that seamlessly transitions from a sophisticated sitting area to a functional children's space. The thoughtful layout maximizes organization and usability, creating a highly versatile room that enhances daily family routines and overall home value.
 Santech Construction Corp.
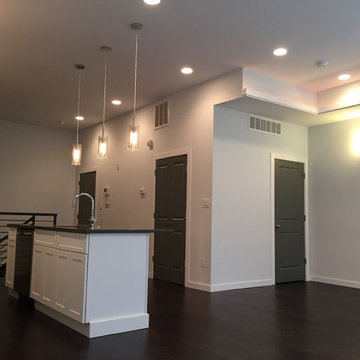
This modern apartment renovation project, completed by Santech Construction, focused on upgrading existing units to meet contemporary living standards. The work included updated layouts, high-quality finishes, and improved functionality throughout each unit. Modern materials and fixtures were selected to enhance the aesthetic appeal, energy efficiency, and overall comfort of the living spaces. The renovation was designed to increase long-term property value while offering residents a fresh, modern environment in the heart of Philadelphia.
You can read more about our previous renovation projects on our website - https://santechconstruction.com/residential/
Find the right local pro for your project
 F9 Productions Inc.
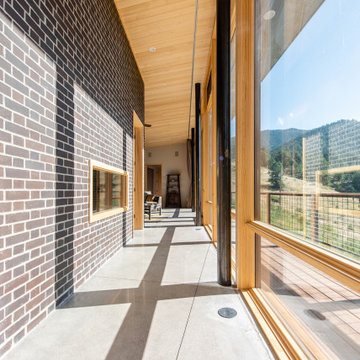
This architectural design embodies a serene fusion of modern minimalism and organic warmth. Clean lines, an open layout, and a harmonious blend of natural materials define the space. Large panes of glass invite natural light to flood the interior while offering seamless indoor-outdoor transitions. Neutral tones, wood finishes, and simple, purposeful forms emphasize a clutter-free environment that prioritizes calm and functionality. Perfectly suited for those who value understated elegance and intentional living, this home is a sanctuary where design and nature coexist gracefully.
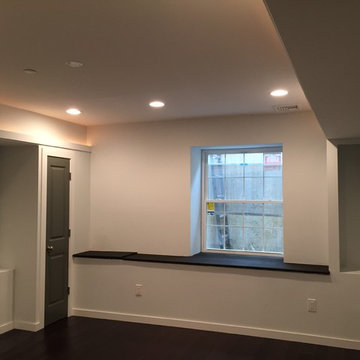 Santech Construction Corp.
This modern apartment renovation project, completed by Santech Construction, focused on upgrading existing units to meet contemporary living standards. The work included updated layouts, high-quality finishes, and improved functionality throughout each unit. Modern materials and fixtures were selected to enhance the aesthetic appeal, energy efficiency, and overall comfort of the living spaces. The renovation was designed to increase long-term property value while offering residents a fresh, modern environment in the heart of Philadelphia.
You can read more about our previous renovation projects on our website - https://santechconstruction.com/residential/
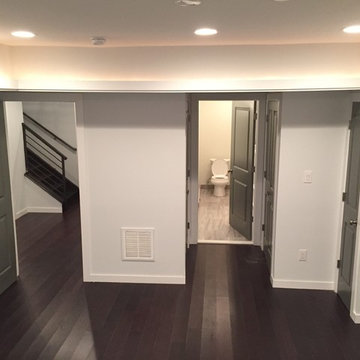 Santech Construction Corp.
This modern apartment renovation project, completed by Santech Construction, focused on upgrading existing units to meet contemporary living standards. The work included updated layouts, high-quality finishes, and improved functionality throughout each unit. Modern materials and fixtures were selected to enhance the aesthetic appeal, energy efficiency, and overall comfort of the living spaces. The renovation was designed to increase long-term property value while offering residents a fresh, modern environment in the heart of Philadelphia.
You can read more about our previous renovation projects on our website - https://santechconstruction.com/residential/
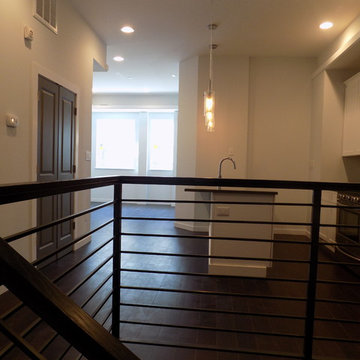 Santech Construction Corp.
This modern apartment renovation project, completed by Santech Construction, focused on upgrading existing units to meet contemporary living standards. The work included updated layouts, high-quality finishes, and improved functionality throughout each unit. Modern materials and fixtures were selected to enhance the aesthetic appeal, energy efficiency, and overall comfort of the living spaces. The renovation was designed to increase long-term property value while offering residents a fresh, modern environment in the heart of Philadelphia.
You can read more about our previous renovation projects on our website - https://santechconstruction.com/residential/
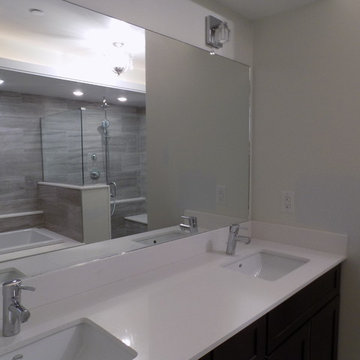 Santech Construction Corp.
This modern apartment renovation project, completed by Santech Construction, focused on upgrading existing units to meet contemporary living standards. The work included updated layouts, high-quality finishes, and improved functionality throughout each unit. Modern materials and fixtures were selected to enhance the aesthetic appeal, energy efficiency, and overall comfort of the living spaces. The renovation was designed to increase long-term property value while offering residents a fresh, modern environment in the heart of Philadelphia.
You can read more about our previous renovation projects on our website - https://santechconstruction.com/residential/
 Ocean Remodel
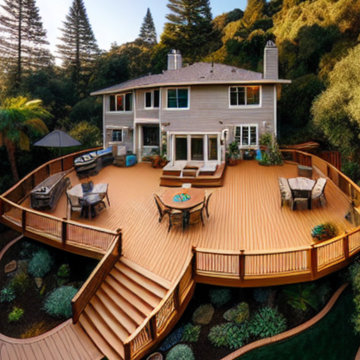
Introducing the "Serenity Deck Transformation," an exquisite 700 sq. ft. outdoor living area, meticulously crafted using high-grade Trex composite decking. This project exemplifies our dedication to delivering top-tier construction solutions that integrate durability with contemporary design.
Key Features:
Durable Materials: Our use of industry-leading Trex products ensures long-lasting quality and minimal maintenance, ideal for enduring outdoor conditions.
Functional Design: The deck features a multi-level layout that strategically utilizes the property's natural slope, providing seamless transitions between various functional zones.
Aesthetic Integration: We selected natural wood tones to harmoniously blend with the surrounding environment, creating a serene and welcoming atmosphere.
 Santech Construction Corp.
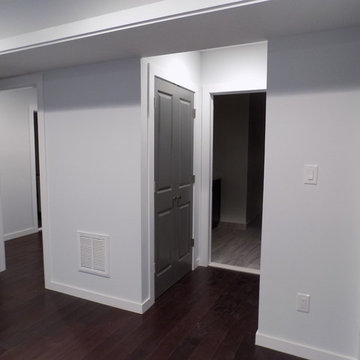
This modern apartment renovation project, completed by Santech Construction, focused on upgrading existing units to meet contemporary living standards. The work included updated layouts, high-quality finishes, and improved functionality throughout each unit. Modern materials and fixtures were selected to enhance the aesthetic appeal, energy efficiency, and overall comfort of the living spaces. The renovation was designed to increase long-term property value while offering residents a fresh, modern environment in the heart of Philadelphia.
You can read more about our previous renovation projects on our website - https://santechconstruction.com/residential/
 The Basement Makers and Renovators
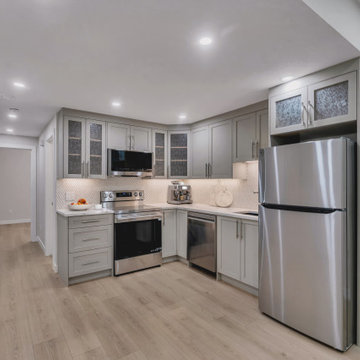
This basement development project in Carrington, Calgary was thoughtfully designed to transform an unfinished lower level into a stylish, comfortable, and highly functional extension of the home. The finished basement features a spacious family recreation area, a welcoming entertainment space, a modern bathroom, and versatile rooms that can be used as a guest bedroom, home office, fitness area, or additional family space.
Every detail was planned to maximize usable square footage while creating a bright, open, and cohesive environment. Quality finishes, contemporary lighting, durable flooring, and practical storage solutions help the basement blend seamlessly with the design and character of the rest of the home.
This Carrington basement development demonstrates how professional basement finishing can unlock the potential of an underutilized space while adding functionality and long-term value to a Calgary home. The result is a flexible living area designed for entertaining, relaxing, working, and adapting to the homeowners’ changing needs.
 Santech Construction Corp.
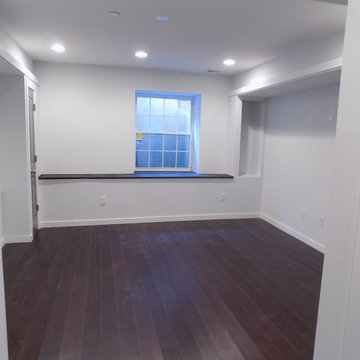
This modern apartment renovation project, completed by Santech Construction, focused on upgrading existing units to meet contemporary living standards. The work included updated layouts, high-quality finishes, and improved functionality throughout each unit. Modern materials and fixtures were selected to enhance the aesthetic appeal, energy efficiency, and overall comfort of the living spaces. The renovation was designed to increase long-term property value while offering residents a fresh, modern environment in the heart of Philadelphia.
You can read more about our previous renovation projects on our website - https://santechconstruction.com/residential/
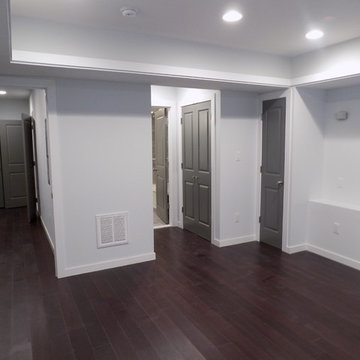 Santech Construction Corp.
This modern apartment renovation project, completed by Santech Construction, focused on upgrading existing units to meet contemporary living standards. The work included updated layouts, high-quality finishes, and improved functionality throughout each unit. Modern materials and fixtures were selected to enhance the aesthetic appeal, energy efficiency, and overall comfort of the living spaces. The renovation was designed to increase long-term property value while offering residents a fresh, modern environment in the heart of Philadelphia.
You can read more about our previous renovation projects on our website - https://santechconstruction.com/residential/

 AlliKristé Custom Cabinetry and Kitchen Design
Our Award-Winning Design Team has specialized in unique and distinctive kitchen and baths since 1996. We offer the latest in Green Building and Eco-Friendly Cabinetry options. Our variety of custom kitchen, bath and closet cabinetry allows us to offer our clients the greatest overall value.
Let us design beautiful and unique living spaces for you ~ AlliKristé Custom Cabinetry and Kitchen Design

 Hammer Architects
Peter Vanderwarker
Mid-sized minimalist light wood floor and brown open concept and one-story wood flat roof photo in Boston with white walls, a ribbon fireplace, a stone fireplace and no tv
Mid-sized minimalist light wood floor and brown open concept and one-story wood flat roof photo in Boston with white walls, a ribbon fireplace, a stone fireplace and no tv

 David Thorne Landscape Architect
This new residential home provides a resort-like environment for family and friends. Design features include a unique swimming pool design, a rock grotto with waterfall, custom tiled spas, a splash park, koi ponds, and a tennis court. Herb and edible gardens surround an outdoor dining pavilion. Central lawn space creates space for games and informal play. Stone paving materials and custom bronze work provide elegant and durable finishes.
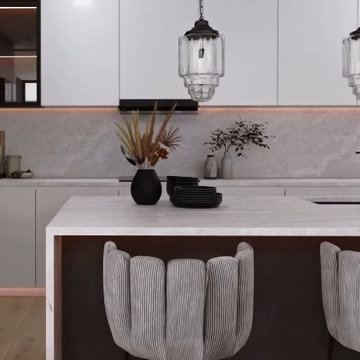
 Greensboro Kitchen Experts
Transform your outdated kitchen with expert kitchen renovation in Greensboro, NC by Greensboro Kitchen Experts. This full-service kitchen remodeling Greensboro NC project features open-concept layout, custom shaker cabinets, quartz countertops, energy-efficient LED lighting, and luxury vinyl plank flooring all tailored to Triad living.
Serving Greensboro, High Point, and Winston-Salem, we specialize in family-friendly designs that boost functionality and home value. From demolition to final walkthrough, our licensed team handles permits, plumbing, and electrical upgrades with precision.
Ready for your dream kitchen?
Call +1-336-962-5183 for a FREE in-home consultation serving the entire Piedmont Triad.
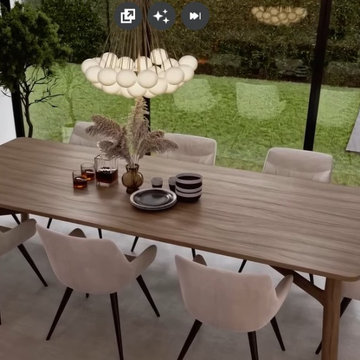 Greensboro Kitchen Experts
Transform your outdated kitchen with expert kitchen renovation in Greensboro, NC by Greensboro Kitchen Experts. This full-service kitchen remodeling Greensboro NC project features open-concept layout, custom shaker cabinets, quartz countertops, energy-efficient LED lighting, and luxury vinyl plank flooring all tailored to Triad living.
Serving Greensboro, High Point, and Winston-Salem, we specialize in family-friendly designs that boost functionality and home value. From demolition to final walkthrough, our licensed team handles permits, plumbing, and electrical upgrades with precision.
Ready for your dream kitchen?
Call +1-336-962-5183 for a FREE in-home consultation serving the entire Piedmont Triad.
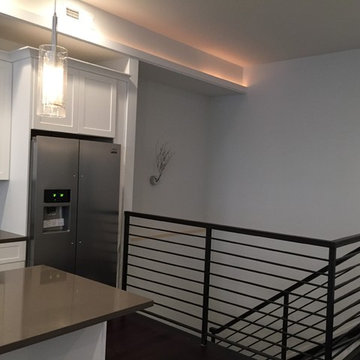 Santech Construction Corp.
This modern apartment renovation project, completed by Santech Construction, focused on upgrading existing units to meet contemporary living standards. The work included updated layouts, high-quality finishes, and improved functionality throughout each unit. Modern materials and fixtures were selected to enhance the aesthetic appeal, energy efficiency, and overall comfort of the living spaces. The renovation was designed to increase long-term property value while offering residents a fresh, modern environment in the heart of Philadelphia.
You can read more about our previous renovation projects on our website - https://santechconstruction.com/residential/
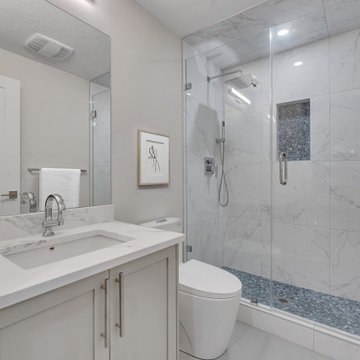 The Basement Makers and Renovators
This basement development project in Carrington, Calgary was thoughtfully designed to transform an unfinished lower level into a stylish, comfortable, and highly functional extension of the home. The finished basement features a spacious family recreation area, a welcoming entertainment space, a modern bathroom, and versatile rooms that can be used as a guest bedroom, home office, fitness area, or additional family space.
Every detail was planned to maximize usable square footage while creating a bright, open, and cohesive environment. Quality finishes, contemporary lighting, durable flooring, and practical storage solutions help the basement blend seamlessly with the design and character of the rest of the home.
This Carrington basement development demonstrates how professional basement finishing can unlock the potential of an underutilized space while adding functionality and long-term value to a Calgary home. The result is a flexible living area designed for entertaining, relaxing, working, and adapting to the homeowners’ changing needs.
108