
Search results for "Value packed deals" in Home Design Ideas
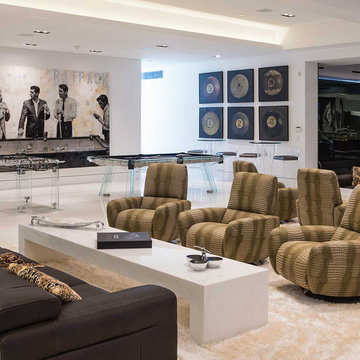
 Ferrugio Design + Associates
Berlyn Photography.
Example of a huge trendy basement design in Los Angeles with white walls
Example of a huge trendy basement design in Los Angeles with white walls

 Timothy De Clue Collection & Design
Alissa Leinonen was not seeking new construction, “everything so grand and shiny and tricked out” for her family. “I wanted something that felt like home, lower ceilings, character, where I could get away with curiosities and quirky things.” The rathskeller off the living room is packed with character. It has tartan-plaid walls, horse paintings and a wood box-beam ceiling.
Photos by Ben Benschneider www.benschneiderphoto.com

 Nar Design Group
Once a sunken living room closed off from the kitchen, we aimed to change the awkward accessibility of the space into an open and easily functional space that is cohesive. To open up the space even further, we designed a blackened steel structure with mirrorpane glass to reflect light and enlarge the room. Within the structure lives a previously existing lava rock wall. We painted this wall in glitter gold and enhanced the gold luster with built-in backlit LEDs.
Centered within the steel framing is a TV, which has the ability to be hidden when the mirrorpane doors are closed. The adjacent staircase wall is cladded with a large format white casework grid and seamlessly houses the wine refrigerator. The clean lines create a simplistic ornate design as a fresh backdrop for the repurposed crystal chandelier.
Nothing short of bold sophistication, this kitchen overflows with playful elegance — from the gold accents to the glistening crystal chandelier above the island. We took advantage of the large window above the 7’ galley workstation to bring in a great deal of natural light and a beautiful view of the backyard.
In a kitchen full of light and symmetrical elements, on the end of the island we incorporated an asymmetrical focal point finished in a dark slate. This four drawer piece is wrapped in safari brasilica wood that purposefully carries the warmth of the floor up and around the end piece to ground the space further. The wow factor of this kitchen is the geometric glossy gold tiles of the hood creating a glamourous accent against a marble backsplash above the cooktop.
This kitchen is not only classically striking but also highly functional. The versatile wall, opposite of the galley sink, includes an integrated refrigerator, freezer, steam oven, convection oven, two appliance garages, and tall cabinetry for pantry items. The kitchen’s layout of appliances creates a fluid circular flow in the kitchen. Across from the kitchen stands a slate gray wine hutch incorporated into the wall. The doors and drawers have a gilded diamond mesh in the center panels. This mesh ties in the golden accents around the kitchens décor and allows you to have a peek inside the hutch when the interior lights are on for a soft glow creating a beautiful transition into the living room. Between the warm tones of light flooring and the light whites and blues of the cabinetry, the kitchen is well-balanced with a bright and airy atmosphere.
The powder room for this home is gilded with glamor. The rich tones of the walnut wood vanity come forth midst the cool hues of the marble countertops and backdrops. Keeping the walls light, the ornate framed mirror pops within the space. We brought this mirror into the place from another room within the home to balance the window alongside it. The star of this powder room is the repurposed golden swan faucet extending from the marble countertop. We places a facet patterned glass vessel to create a transparent complement adjacent to the gold swan faucet. In front of the window hangs an asymmetrical pendant light with a sculptural glass form that does not compete with the mirror.
Find the right local pro for your project

 Kathleen Jacobson, The Couture Closet
We built 24" deep boxes to really showcase the beauty of this walk-in closet. Taller hanging was installed for longer jackets and dusters, and short hanging for scarves. Custom-designed jewelry trays were added. Valet rods were mounted to help organize outfits and simplify packing for trips. A pair of antique benches makes the space inviting.
 User
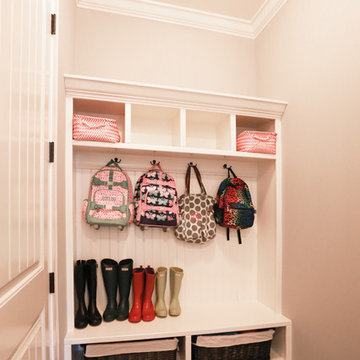
Userlocker, white locker, coat hooks, shoe organizer, shoe cubby, back packs. gray walls
Transitional hallway photo in Nashville
Transitional hallway photo in Nashville
 Stanton Homes

This laundry room is packed with purpose, with shelving, a hanging rod, sink, folding counter top, upper and lower cabinets, and washer/dryers with drawer storage.
 Merillat
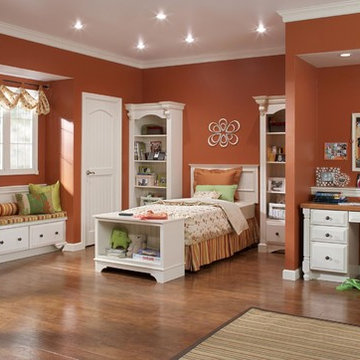
The transformation from the bedroom pictured in the previous image and this room is simply amazing. The desk is now a place where she can do her homework and her armoire now holds clothes instead of dolls. What's even more amazing is that we changed only the paint color, artwork, bedding and window treatments.
When you plan your child's room with Merillat Masterpiece®, you can create a room with timeless beauty and universal function. That means the room can easily grow and change as you child grows and changes. By making a few simple, cosmetic changes, you can totally transform the look of the room.
Made to last. Made with classic styles. Merillat is a smart investment that holds its value overtime.
 David K Warfel at LightCanHelpYou.com
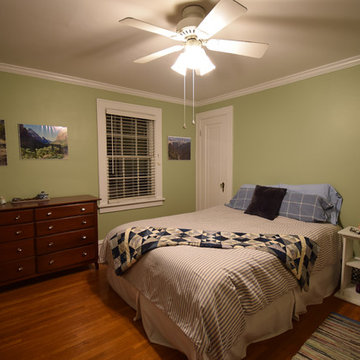
Ceiling Fan Light Syndrome (CFLS) in a bedroom creates uncomfortable glare. This may be good for packing a suitcase, but nothing else.
Elegant bedroom photo in Chicago
Elegant bedroom photo in Chicago
 Miller Interior Design, LLC
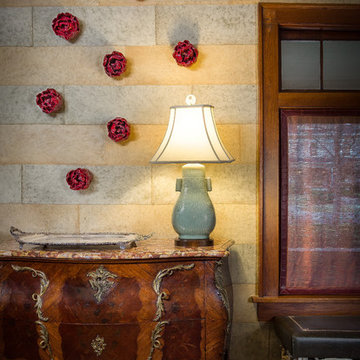
The mail drop area by the Entry called for an avant garde presentation. Magnolia blossoms in deep red glaze over kilned clay float about the handmade wallpaper above a 19th Century French commode supporting an antique Chinese celadon jar lamp and the tray. Mail delivered on a silver platter. If you have to deal with it, may as well be a glamorous experience!
The horizontal striping in a roman brick layout took inspiration from an Egyptian aesthetic romanticized during the 18th century in the Adam Style. No image can articulate the luxurious hand and appearance of that stunning paper.
Photography by Steve Voelker
 Ameriside
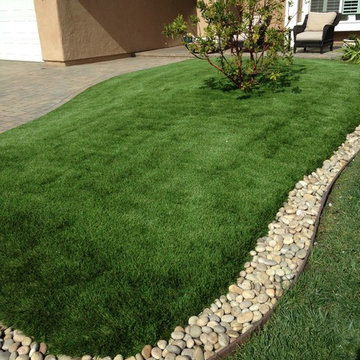
For this project, we removed the old sod and excavated 3 to 4 inches of topsoil. We capped the sprinklers and then spread a base of crushed aggregate, which was packed down. The artificial turf was laid out and trimmed. Then seamed and staked into place, we spread infill and power broomed the turf so the blades would stand up straight. We used Tigerturf (Tiger Cool) Everglade Fescue. Created by Tencate, a worldwide innovator of space-age yarns for NASA and Boeing, TigerCool® yarns are engineered with heat reflective color pigments and advanced U.V. inhibitors that reduce surface temperatures. A series of solar panel tests indicate that artificial grass featuring TigerCool® technology successfully reduces turf temperatures by 30% and up to 17 degrees! That’s a difference that you can feel. The homeowner also selected a border of river rocks with a slight wave that gives a lush cool grassy Island effect.
Photo by Greg Hawks
 Natural Stone Designs
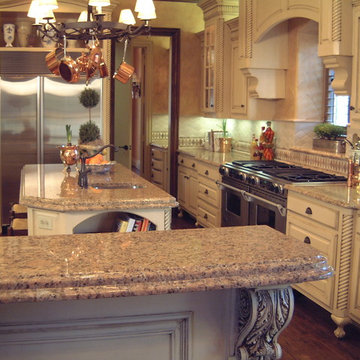
This kitchen is made with Giallo Veneziano granite with a double 6cm Ogee edge at the island and elevated servetop, and a simple Demi Bullnose at the perimeter countertops. Granite is very durable and timeless and will spruce up any kitchen remodel, as well as add value to your home.
 Peak Custom Remodeling Corporation
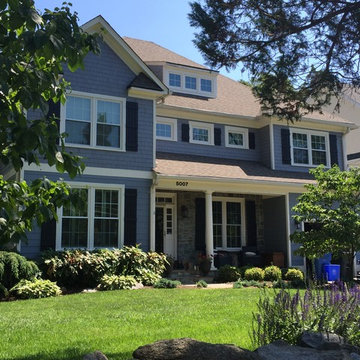
Installed 47 total Edison Series triple paned windows from Vinylmax Windows. Installation included double hung windows, awning windows, casement windows, and picture windows. All windows are custom manufactured, fusion welded, 100% virgin vinyl, and include intelliglass plus triple paned low-e argon glass pack achieving a 0.22 U-factor significantly exceeding all 2016 EnergyStar requirements for the Maryland region.
 Stanton Homes
Topped with a deep trey ceiling, this master bedroom is packed with custom details.
Mid-sized transitional master medium tone wood floor home design photo in Raleigh with blue walls
Mid-sized transitional master medium tone wood floor home design photo in Raleigh with blue walls
 Dura Supreme Cabinetry

What exactly is the secret ingredient that turns ordinary into extraordinary? For Crestwood Cabinetry from Dura Supreme, it’s the nearly limitless number of creative elements available to embellish your kitchen with furniture-like detail. Shape a corner with a perfectly placed turn post or bun foot. Frame the cooking center with ornately carved corbels and crown each cabinet with beautifully sculpted moldings.
For this kitchen, an artistic blend of woods and finishes creates an engaging color palette. Delight the eye and please the pocket book with Crestwood Cabinetry by Dura Supreme.
Dura Supreme creates Crestwood Cabinetry with a thoughtful balance of materials, construction and styling options to deliver exceptional value with exceptional design. Built-in manufacturing economies ensure cost effective construction, consistent quality and craftsmanship. Upon this foundation, an impressive array of finishes, door styles, and unique, space-saving accessories fulfill even the most artistic and discerning tastes.
Request a FREE Dura Supreme Brochure Packet:
http://www.durasupreme.com/request-brochure
Find a Dura Supreme Showroom near you today:
http://www.durasupreme.com/dealer-locator
 Dura Supreme Cabinetry
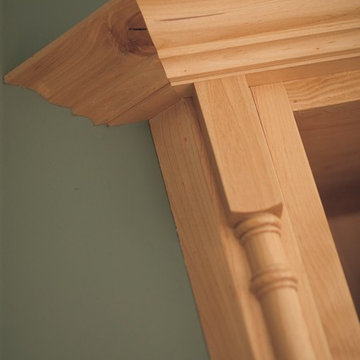
What exactly is the secret ingredient that turns ordinary into extraordinary? For Crestwood Cabinetry from Dura Supreme, it’s the nearly limitless number of creative elements available to embellish your kitchen with furniture-like detail. Shape a corner with a perfectly placed turn post or bun foot. Frame the cooking center with ornately carved corbels and crown each cabinet with beautifully sculpted moldings.
For this kitchen, an artistic blend of woods and finishes creates an engaging color palette. Delight the eye and please the pocket book with Crestwood Cabinetry by Dura Supreme.
Dura Supreme creates Crestwood Cabinetry with a thoughtful balance of materials, construction and styling options to deliver exceptional value with exceptional design. Built-in manufacturing economies ensure cost effective construction, consistent quality and craftsmanship. Upon this foundation, an impressive array of finishes, door styles, and unique, space-saving accessories fulfill even the most artistic and discerning tastes.
Request a FREE Dura Supreme Brochure Packet:
http://www.durasupreme.com/request-brochure
Find a Dura Supreme Showroom near you today:
http://www.durasupreme.com/dealer-locator
 Dura Supreme Cabinetry
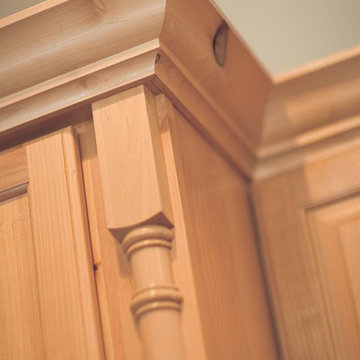
What exactly is the secret ingredient that turns ordinary into extraordinary? For Crestwood Cabinetry from Dura Supreme, it’s the nearly limitless number of creative elements available to embellish your kitchen with furniture-like detail. Shape a corner with a perfectly placed turn post or bun foot. Frame the cooking center with ornately carved corbels and crown each cabinet with beautifully sculpted moldings.
For this kitchen, an artistic blend of woods and finishes creates an engaging color palette. Delight the eye and please the pocket book with Crestwood Cabinetry by Dura Supreme.
Dura Supreme creates Crestwood Cabinetry with a thoughtful balance of materials, construction and styling options to deliver exceptional value with exceptional design. Built-in manufacturing economies ensure cost effective construction, consistent quality and craftsmanship. Upon this foundation, an impressive array of finishes, door styles, and unique, space-saving accessories fulfill even the most artistic and discerning tastes.
Request a FREE Dura Supreme Brochure Packet:
http://www.durasupreme.com/request-brochure
Find a Dura Supreme Showroom near you today:
http://www.durasupreme.com/dealer-locator

 Tailored Living of Madison
Tailored Living installed this master closet in August '14 for our customer in Portage, WI. Picture was taken during the installation. Our customer installed their own island counter. Final pictures will be added shortly.
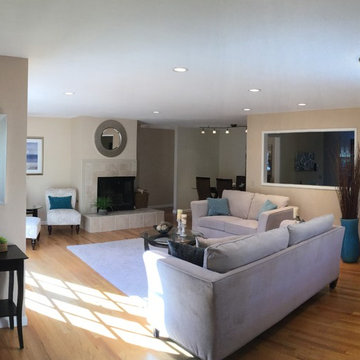
 Aelita Leto Feng Shui Consulting & APL Design Inc.
AFTER making adjustments and suggestions following Feng shui principles house was sold in less than two days for full price. Prior to that it was on the market for two month with lot of interest but no closing deals.
Establishing the appropriate energy flow in the house and maximizing the potential we improve longevity and prosperity of its owners.

 Italo Céramique
The Neutral tile collection, in 12''x36'', is designed for consumers looking for style, quality, and innovation. The wide chromatic range opens an unlimited world of possibilities to create contemporary and modern spaces. The reliefs suggest new perspectives, giving movement and volume to the surface. Neutral creates dynamic spaces and high technical aesthetic value.
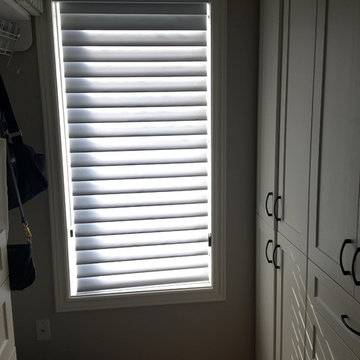
 Trendy Blinds & Closets
Many master bedrooms have walk-in closet with a small window. For this window, blackout is not required but full privacy is a must. Using Trendy Blinds value priced room dimming triple shade (similar to Hunter Douglas Silhouette at a fraction of the price) is a great solution for closet windows.
40