
Search results for "Van support" in Home Design Ideas


 4Ever Remodeling
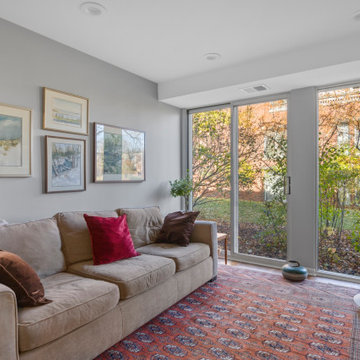
Additional living area within the condo designed as a flexible space, maintaining consistency in flooring and finishes while supporting a variety of uses within the open floor plan.

 Russell Simpson Inc.
Beach style l-shaped light wood floor kitchen photo in Boston with glass-front cabinets, white cabinets, green backsplash, glass tile backsplash, stainless steel appliances and an island
Find the right local pro for your project

 Wolf Design Studio
Inspiration for a large contemporary travertine floor and beige floor great room remodel in Los Angeles with beige walls and no fireplace

 Allegretti Architects, Inc.
Inspiration for a mid-sized rustic formal and open concept carpeted and beige floor living room remodel in Grand Rapids with beige walls, a standard fireplace, a brick fireplace and no tv

 Erin Anderson Interiors
Example of a transitional l-shaped medium tone wood floor and brown floor kitchen design in Columbus with a farmhouse sink, shaker cabinets, black cabinets, gray backsplash, stone slab backsplash, stainless steel appliances, an island and gray countertops

 Lights com
These micro LED strings lights are a versatile accessory with any decor. These copper wire LED string lights are fully submersible and a great option to an endless list of water based lighting projects.



 Zaharias Design
Pendants on skylight supports, window shade in recessed pocket, paneled appliances, Taj Mahal quartzite counters, Sonoma Tile ceramic tile, walnut island. Photo by Bernard Andre

 Chris Van Genechten - Kitchen & Bath Design
Cream colored paint with glaze. Island top in black walnut. Microwave drawer in the Island.
Eat-in kitchen - mid-sized farmhouse l-shaped medium tone wood floor eat-in kitchen idea in Burlington with a farmhouse sink, raised-panel cabinets, yellow cabinets, soapstone countertops, gray backsplash, stone tile backsplash, stainless steel appliances and an island
Eat-in kitchen - mid-sized farmhouse l-shaped medium tone wood floor eat-in kitchen idea in Burlington with a farmhouse sink, raised-panel cabinets, yellow cabinets, soapstone countertops, gray backsplash, stone tile backsplash, stainless steel appliances and an island

 User
UserGlass Shelves rest on pin set brass supports against smoked mirror in this modern bar area. Further lighting is supplied by an Arteriors Home Sconce referencing the original by Hervé Van Der Straeten. A modern brass oval fixture is set against the smoked mirror bring in the gold elements present throughout the residence. Art is by Artist Gary Komarin.


 Simply Home Decorating
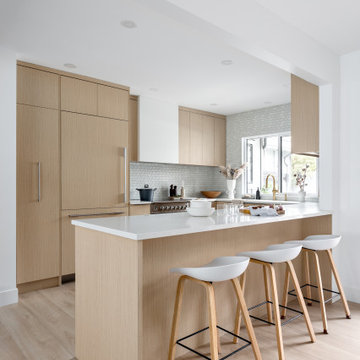
Our clients, a couple with four children, wanted to update their 1952 home with a mid-century feel, focusing on the main floor. The renovation emphasized enhancing finishes, optimizing storage, and maximizing seating in the dining and living areas. The entryway was designed to be inviting and practical, while the living room featured a statement sectional and a stunning terrazzo fireplace. The kitchen and dining area were transformed to be both functional and elegant, with playful touches like “Drunk Monkeys” wallpaper in the powder room.

 Impeccably Designed Homes by Donna Hoffman
We worked around the existing support columns and duct work and said, “If you can’t beat me, join me!” A very cool ceiling emerged thanks to deliberate millwork and use of color. Speaking of color, this windowless space got an energy burst thanks to accent striping, artwork and sconces. Rubber flooring provides comfort, and the swivel flat screen allows for easy watching from anywhere in the gym. Working out never looked so good!
For Before/After photos, visit our website www.interiorsbydonnahoffman.com.
David Van Scott

Sponsored
Fredericksburg, OH

High Point Cabinets
Columbus' Experienced Custom Cabinet Builder | 4x Best of Houzz Winner

 TR2 Architecture
This modern Craftsman home designed by Van Lewis and Tom Russell has a southeast facing sitting room with views of 3 ski resorts and olympic ski jumps. A compond curved front wall with Loewen arched windows create a light filled, airy space. The door opens to a wrap around deck and is a secondary entrance to the home. Curved glulams support a standing seam copper roof above, and substantial stone walls anchor the front corners of this prominent volume on the main facade.


 Impeccably Designed Homes by Donna Hoffman
Re-stained floors and balustrade are the stately backdrop to highlight the architecture and support friendly but chic welcome. Custom pieced rug draws guests into the gray and cream palette in the house; a wink of orange from atop an IDH-designed bench keeps the mood light and faux shagreen chest and IDH custom chair are signature all the way. Welcome.
David Van Scott

 Studio Dearborn
A hip young family moving from Boston tackled an enormous makeover of an antique colonial revival home in downtown Larchmont. The kitchen area was quite spacious but benefitted from a small bump out for a banquette and additional windows. Navy blue island and tall cabinetry matched to Benjamin Moore’s Van Deusen blue is balanced by crisp white (Benjamin Moore’s Chantilly Lace) cabinetry on the perimeter. The mid-century inspired suspended fireplace adds warmth and style to the kitchen. A tile covered range hood blends the ventilation into the walls. Brushed brass hardware by Lewis Dolan in a contemporary T-bar shape offer clean lines in a warm metallic tone.
White Marble countertops on the perimeter are balanced by white quartz composite on the island. Kitchen design and custom cabinetry by Studio Dearborn. Countertops by Rye Marble. Refrigerator--Subzero; Range—Viking French door oven--Viking. Dacor Wine Station. Dishwashers—Bosch. Ventilation—Best. Hardware—Lewis Dolan. Lighting—Rejuvenation. Sink--Franke. Stools—Soho Concept. Photography Adam Kane Macchia.


 Van Zelst Inc
The geometric lines of the home and formal gardens are repeated rhythmically throughout the landscape. Bluestone steps, supported by fieldstone slabs, mirror the angles and proportions of the home's architecture, and create a continuous line with a fieldstone wall and hedge made of boxwood shrubs.
In this setting, (bluestone/)natural stone steps and a natural rock wall allow the garden design to maximize the existing contours of the landscape. Leading from the home and outdoor dining room to the pool and entertaining areas, these broad, low exterior bluestone/stone steps are easily navigated and don't require a railing.
The effect is a bluestone stairway that feels modern and elegant, and reflects the formal garden style seen throughout the landscape. Photo by Linda Oyama Bryan

 Mary Anne Smiley Interiors
Danny Piassick
Large 1960s concrete floor and gray floor great room photo in Dallas with beige walls, a standard fireplace and a brick fireplace
Large 1960s concrete floor and gray floor great room photo in Dallas with beige walls, a standard fireplace and a brick fireplace
 Impeccably Designed Homes by Donna Hoffman
A requested color palette of vibrant red and raspberry pink was complemented with cool whites and cream. Striking pattern in the lush window treatments sets the stage. The improved furniture layout maximizes all available space and now supports the requested eating area, writing desk, TV watching/lounging location and a small sleeping alcove. Rugs are intentionally omitted to adhere to the safety principals of Design for Aging in Place. The striking custom fascia cabinet packs a storage punch with concealed mini-fridge, microwave, food pantry and pull out shelf for the printer. To support this fashionista’s need to expand her wardrobe storage, classic white custom cabinetry provides hanging storage, full length mirrors, decorative columns that open to store costume jewelry and ample shoe storage drawers.
Photography by David Van Scott
10