
Search results for "Van support" in Home Design Ideas

 Van Kirk & Sons Pools and Spas
In Season 5 of the Vanilla Ice Project, we transformed a mangled backyard into an infinity edge resort style pool that holds approximately 40,000 gallons of water. It has the classic and essential swim-up bar that is located right by the entertaining area outdoor kitchen. The beach deck leads right out of the backdoor into a sunken spa. This spa is set up to a system that removes water from the pool to reveal this glow-in-the-dark, sunken gem. The infinity edge overlooks the inter-coastal and is the best place to watch the sun set.
 Van Kirk & Sons Pools and Spas
In Season 5 of the Vanilla Ice Project, we transformed a mangled backyard into an infinity edge resort style pool that holds approximately 40,000 gallons of water. It has the classic and essential swim-up bar that is located right by the entertaining area outdoor kitchen. The beach deck leads right out of the backdoor into a sunken spa. This spa is set up to a system that removes water from the pool to reveal this glow-in-the-dark, sunken gem. The infinity edge overlooks the inter-coastal and is the best place to watch the sun set.

 Van Esch Enterprises
Inspiration for a large transitional master brown tile and ceramic tile ceramic tile freestanding bathtub remodel in Toronto with gray walls, a drop-in sink, glass countertops, shaker cabinets, dark wood cabinets and a one-piece toilet
Find the right local pro for your project

 Van Elslander + Associates Architects
View of Staircase from Second floor landing. White painted steel stringers support offset glass guards and are topped with custom shaped stained wood handrails to match the wood treads underfoot. The stair is bathed in natural light from the new skylight overhead.
Photo Credit: V+A Architects


 Lesley Brookes Design
Mid-sized danish open concept light wood floor living room photo in Toronto with white walls, no fireplace and no tv

 Art Van Furniture
You can invite the whole gang when you design a patio for entertaining. A large rectangular table gives everyone room, while curved quick-dry sling chairs offer comfort and support. Create the feeling of a room by using an outdoor rug. Then add potted plants on the patio and tabletop for a cohesive, botanical look.
Like this look? Grab it by clicking here.

Sponsored
Fredericksburg, OH

High Point Cabinets
Columbus' Experienced Custom Cabinet Builder | 4x Best of Houzz Winner

 Rees Studio
Inspiration for a contemporary l-shaped medium tone wood floor and brown floor eat-in kitchen remodel in Los Angeles with an undermount sink, flat-panel cabinets, gray cabinets, white backsplash, an island and gray countertops
 4Ever Remodeling
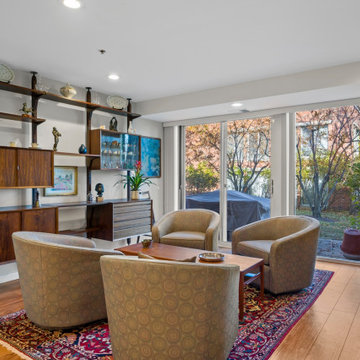
Living room space designed to flow seamlessly from the kitchen, enhanced by continuous flooring and an open layout that supports both daily living and entertaining.

 Mandeville Canyon Designs
Photo~Jaye Carr
Simple rustic chargers made from fallen cedar logs (and yes, they do smell great!), cleverly support the silverware. A little drilling and wood chisel went a long way.
Copper fairy lights add a bit of sparkle and whimsy.
 Van Elslander + Associates Architects
View taken upward from main level at central staricase. White painted steel stringers support offset glass guards and are topped with custom shaped stained wood handrails to match the wood treads underfoot. The stair is bathed in natural light from the new skylight overhead.
Photo credit: V+A Architects
 Art Van Furniture
Dining al fresco is an elegant way to enjoy a meal, especially when you have a gorgeous landscape. This poolside dining space feels casual and stylish, with curved chairs that also support your back. The rug creates the feeling of an outdoor room, while a tray of beverages welcomes guests. The best part is that this dining set is affordable!
Like this look? Grab it by clicking here.

 Connecticut Kitchen & Bath
Traditional Black & White Kitchen in Norwalk, CT
Large kitchen area with open space and dining area. Large kitchen island by the window and black cabinetry lining the wall of the kitchen. Under cabinet lighting brightens up the white backsplash and the white walls give it an open, airy feeling.
#traditionalkitchen #transitionalkitchen #blackandwhitekitchen #island



 Ryan Duebber Architect, LLC
Photography by Ross Van Pelt
Mid-sized transitional u-shaped medium tone wood floor eat-in kitchen photo in Cincinnati with a farmhouse sink, recessed-panel cabinets, white cabinets, marble countertops, white backsplash, subway tile backsplash, stainless steel appliances and an island
Mid-sized transitional u-shaped medium tone wood floor eat-in kitchen photo in Cincinnati with a farmhouse sink, recessed-panel cabinets, white cabinets, marble countertops, white backsplash, subway tile backsplash, stainless steel appliances and an island

 Different Designs Group
Inspiration for a small contemporary l-shaped porcelain tile open concept kitchen remodel in Vancouver with an undermount sink, flat-panel cabinets, medium tone wood cabinets, quartz countertops, white backsplash, porcelain backsplash, stainless steel appliances and an island

 Archadeck of Central Iowa
Harold Cross, Archadeck of Central Iowa
Inspiration for a large timeless backyard balcony deck remodel with a roof extension
Inspiration for a large timeless backyard balcony deck remodel with a roof extension

 Studio Nauleau
Ashley Batz
Inspiration for a mid-sized industrial metal straight open staircase remodel in San Francisco
Inspiration for a mid-sized industrial metal straight open staircase remodel in San Francisco



 4Ever Remodeling
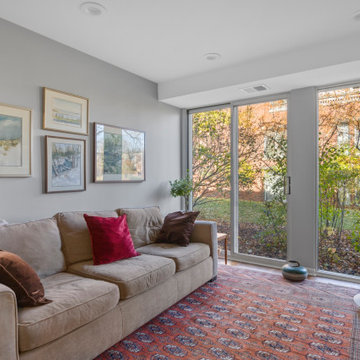
Additional living area within the condo designed as a flexible space, maintaining consistency in flooring and finishes while supporting a variety of uses within the open floor plan.

 Russell Simpson Inc.
Beach style l-shaped light wood floor kitchen photo in Boston with glass-front cabinets, white cabinets, green backsplash, glass tile backsplash, stainless steel appliances and an island
8