
Search results for "Van support" in Home Design Ideas





Find the right local pro for your project


 Moodscapes LLC
Design ideas for a mid-sized traditional partial sun front yard brick formal garden in Boston.

 Leet Architecture
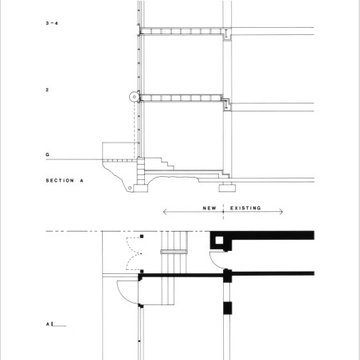
A zoning study reveals that the building has an "as of right" extension of approximately 12 feet for all floors which enables an increase of 800 square feet of habitable floor area for the building. This zoning advantage ensures that the project can proceed without the need for special permits or variances, allowing for a smoother project timeline.

Sponsored
Fredericksburg, OH

High Point Cabinets
Columbus' Experienced Custom Cabinet Builder | 4x Best of Houzz Winner



 User
UserWillow tree fabric by Harlequin makes amazing ripple curtains softening this modern dining room
Example of a minimalist dining room design in San Francisco
Example of a minimalist dining room design in San Francisco
 Silver Maple Construction LLC
Photography by Susan Teare
Large mountain style dark wood floor home design photo in Burlington with brown walls
Large mountain style dark wood floor home design photo in Burlington with brown walls
 Traditions in Tile
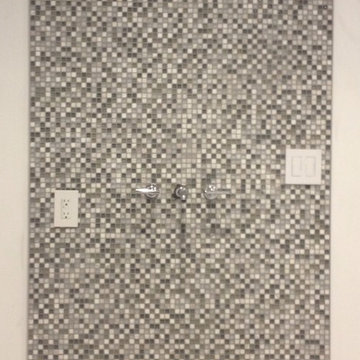
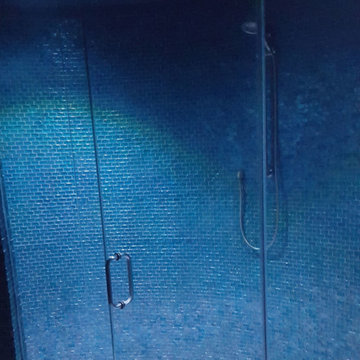
Master Bath shower designed by Andrea Crawford of Couture House Interiors in Macon, GA along with our Traditions in Tile designer Karen Thompson.
Glass and stone mixed mosaic used with porcelain vein cut 12x24 on the wall and bench and a 6x24 porcelain wood look on adjoining wall.





 Wine Cellar Specialists
Another close-up of the unfinished All Heart Redwood custom wine racking in Texas can be seen here.
Note the naturally rosy hue and distinct grain of the material.
Wine Cellar Specialists
1134 Commerce Drive
Richardson
(972)454-0480
75081
https://winecellarspec.com/

 DRIVEWAYS BY DESIGN
Shosh vant Verlaat Designer / Project Manager
Photo of a rustic landscaping in Miami.
Photo of a rustic landscaping in Miami.




 Johanna Arias Design Studio

Small gender-neutral ceramic tile and beige floor walk-in closet photo in Miami
2